Sep 4, 2026Company News
How Visual Inspection Machines for Wires, Tubes, and Cables Achieve Automated Inspection
How multi-view imaging and AI defect recognition automate quality control for wires, tubes and cables.
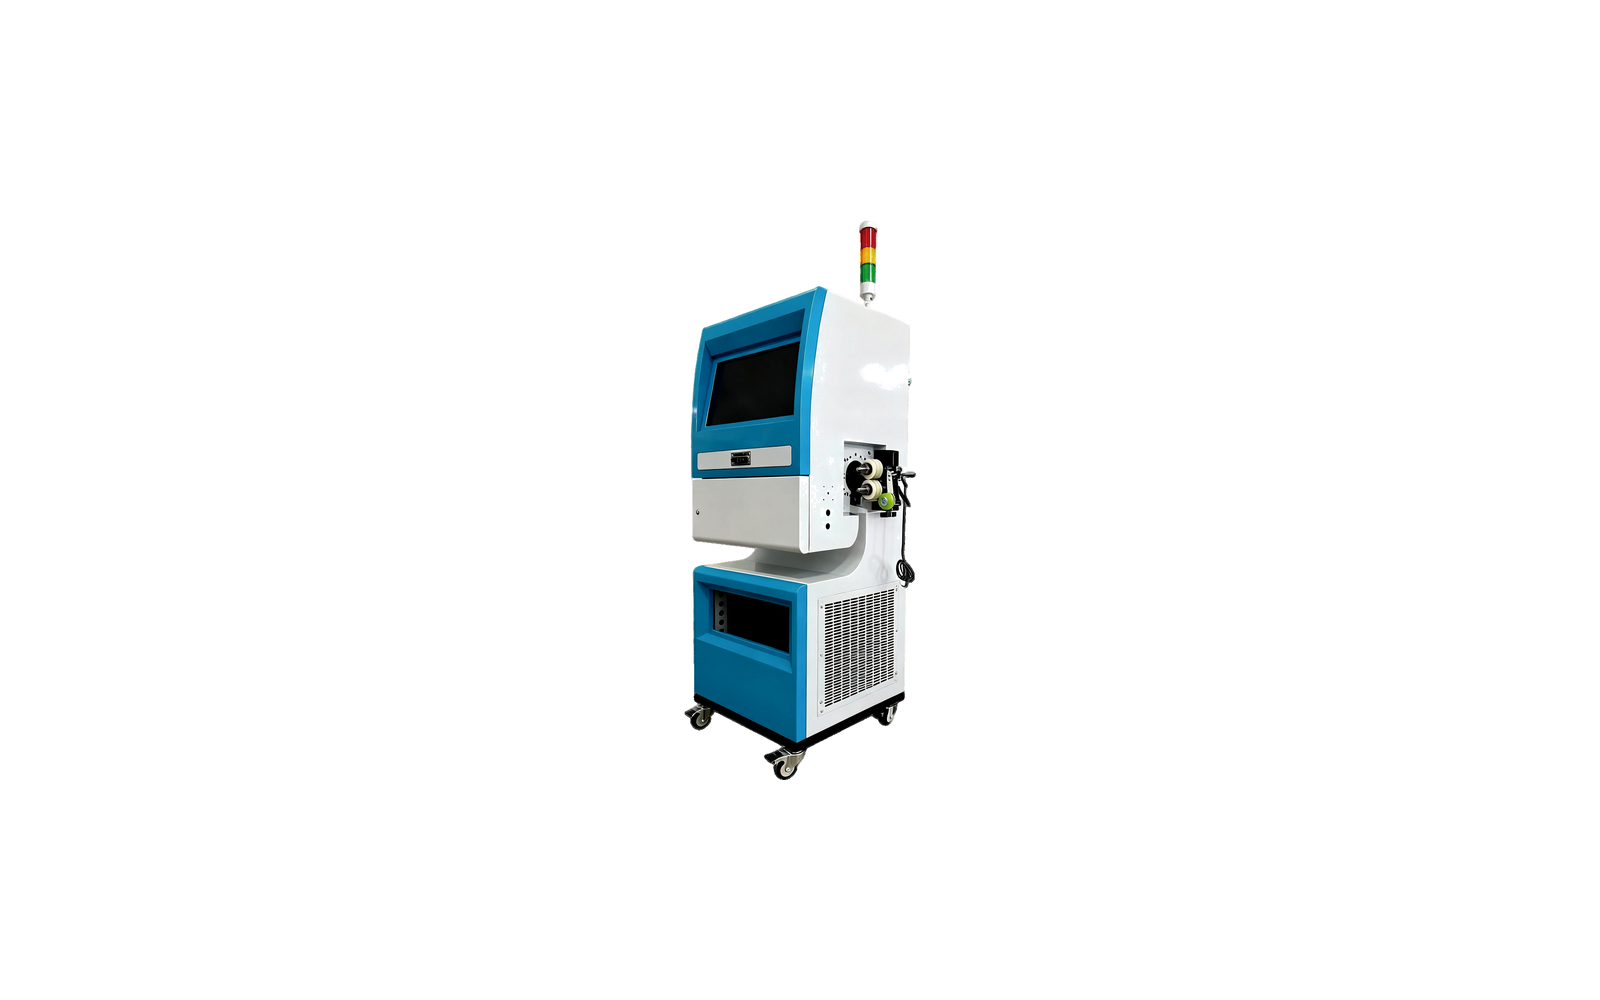
Multi-View Imaging for Long Products
Wire, strip, tubular and cable products run in a continuous line through 3-4 cameras, including three line-scan appearance cameras, for 360-degree coverage of the full length.
Defect Coverage
The machine measures wire diameter and detects surface dents, scratches, foreign matter, short shots, markings, breakage, black spots and visible bubbles, with repeatability of +/- 0.05 mm.
Processing speed ranges from 10 to 120 meters per minute depending on product diameter, and the frame can be customized for different product widths.
Automated Quality Management
The system judges and processes results automatically, feeding digital quality management data back into the production line for process control and traceability.