Dual Table Inspection Machines
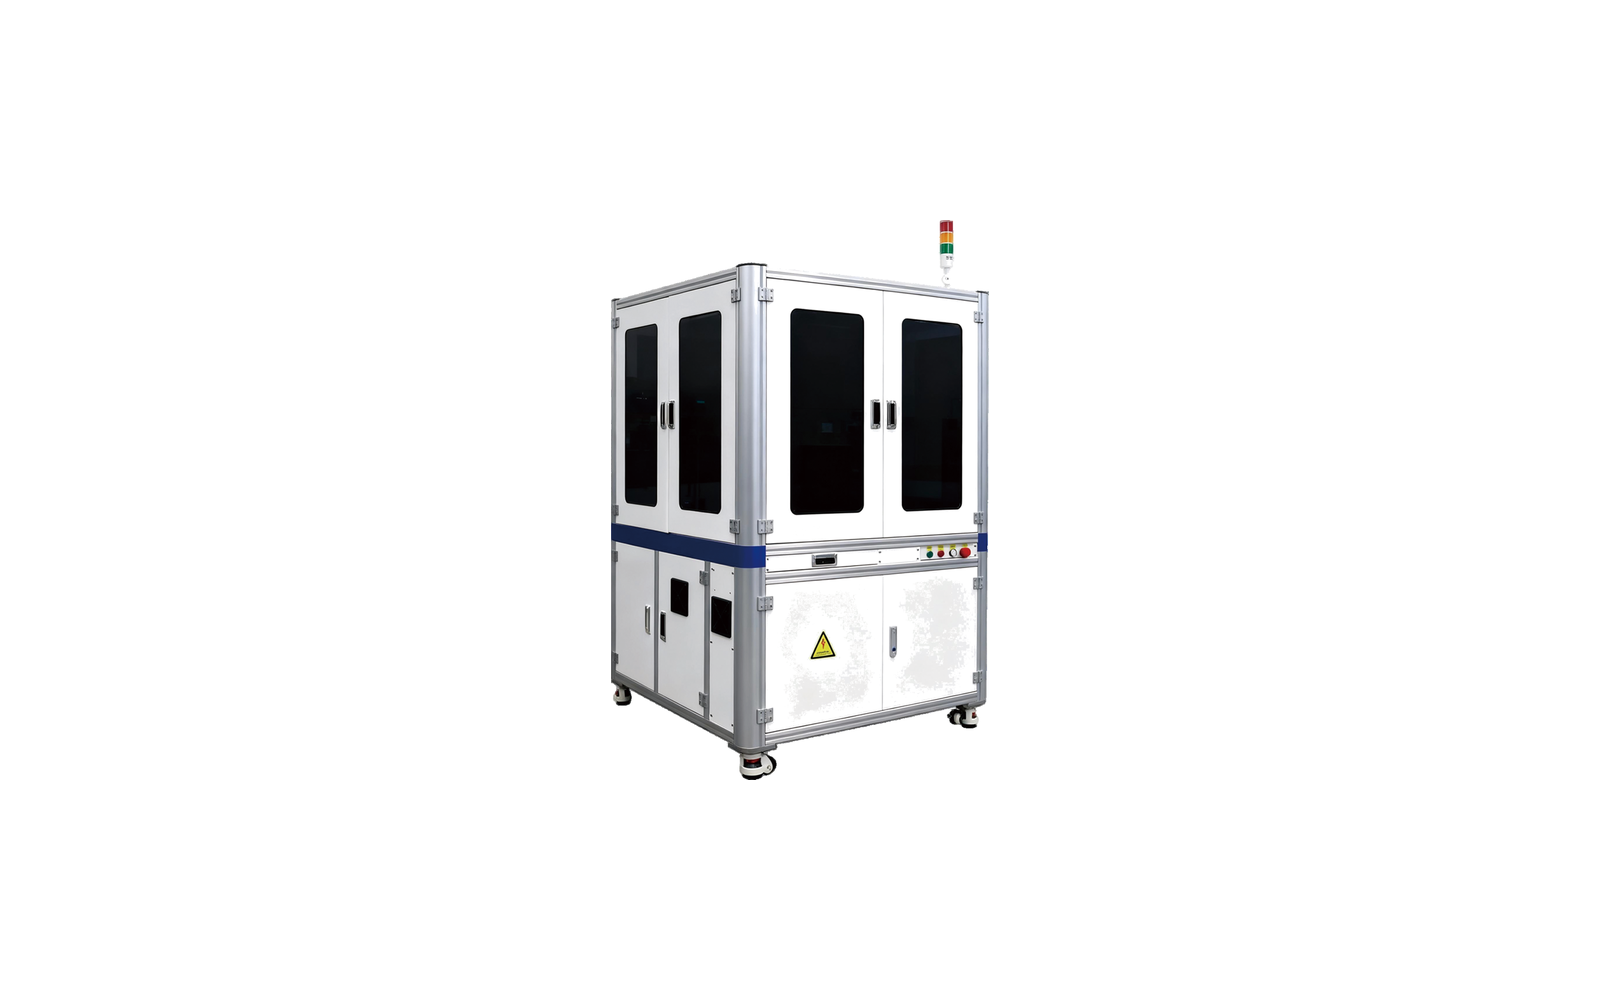
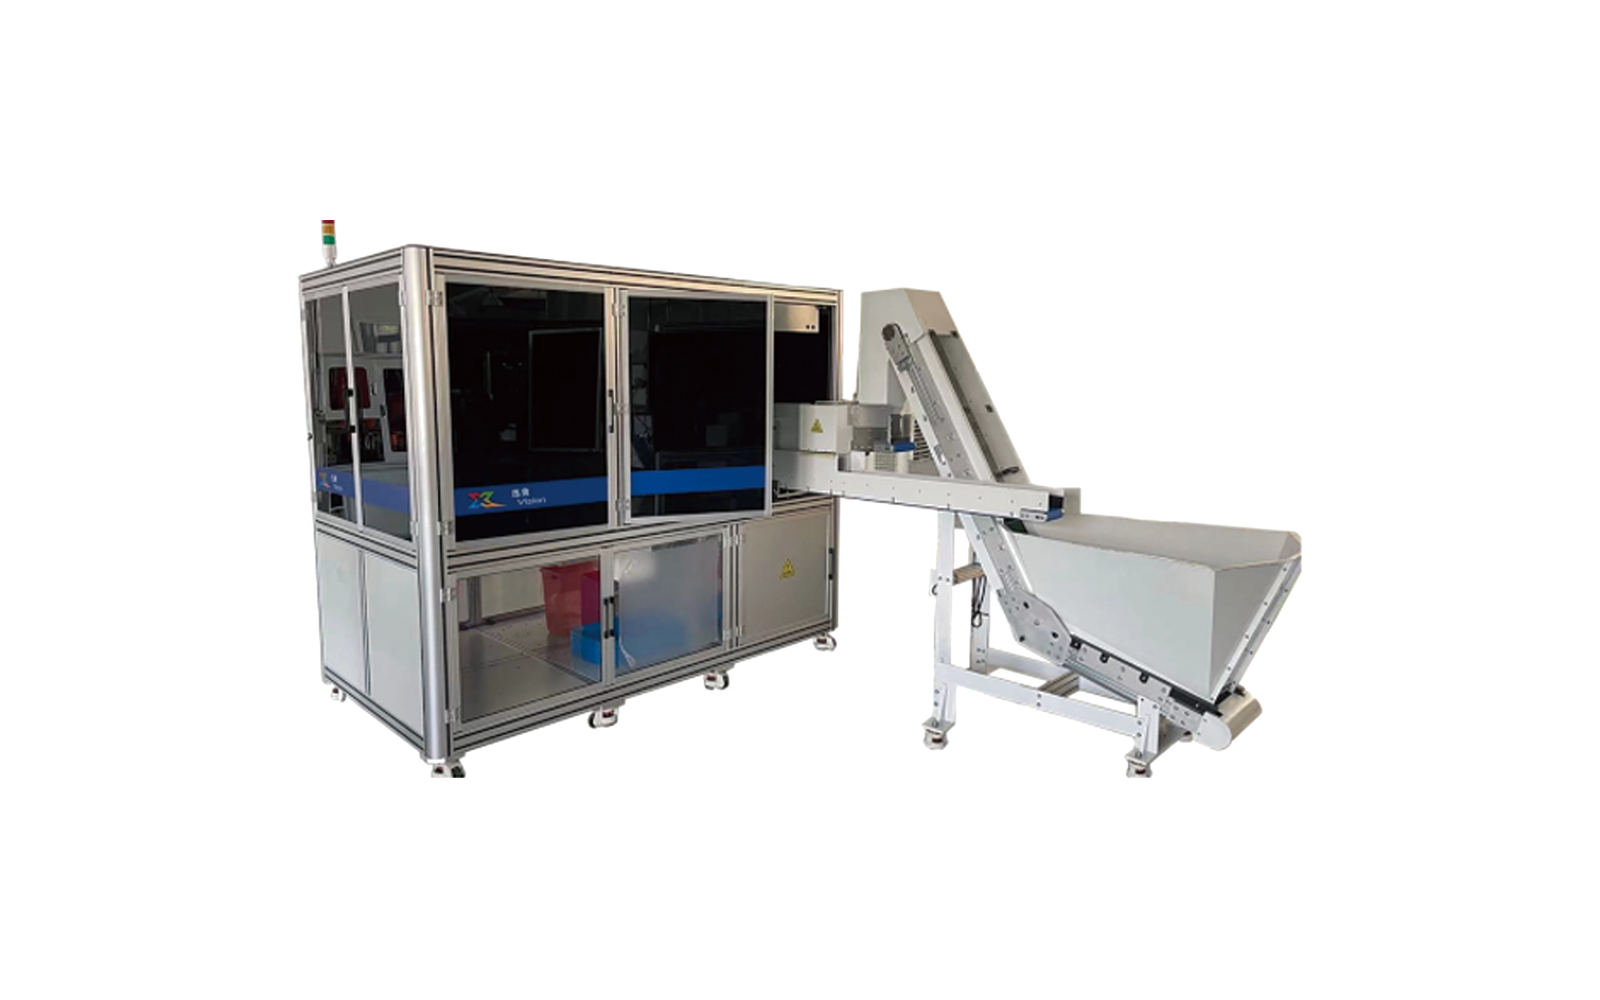
Dual Table Visual Inspection Machine (HZXXS02)
Dual-turntable AI visual inspection machine for rubber seals and components: full appearance and dimensional inspection by 3-32 cameras, 80-840 pcs/min.
Specifications
- Model
- HZXXS02
- Machine size
- 3173 x 2843 x 2318 mm (main unit 1300 x 2350 x 2318 mm)
- Inspection targets
- O-rings, P-rings, T-rings, rectangular rings, sealing rings, oil seals, flat washers, rubber miscellaneous parts
- Dimension range
- OD 6-120 mm, thickness 1.2-10 mm (customizable per size range)
- Camera configuration
- 3-32 cameras for full appearance and dimensional inspection
- Dimensional checks
- ID, OD, wire diameter (add one camera for thickness)
- Visual checks
- Short shots, pits, blocked holes, cracks, damage, burrs, mold residue, flow marks, impurities, scratches, dents, dimensions
- Glass turntable
- 800 mm (larger customizable)
- Repeatability
- +/- 0.01 mm
- Efficiency
- 80-840 pcs/min (depends on product size and camera count)
What This Machine Does
The HZXXS02 dual table visual inspection machine checks both sides of rubber seals and components under a glass turntable, combining dimensional and appearance inspection in one pass.
Typical parts: O-rings, P-rings, T-rings, rectangular rings, sealing rings, oil seals, flat washers and miscellaneous rubber components.
Key Specifications
The machine uses 3-32 cameras for full appearance and dimensional inspection on a standard 800 mm glass turntable, which can be enlarged on request.
Repeatability is +/- 0.01 mm, and throughput ranges from 80 to 840 pieces per minute depending on product size and camera configuration.
Customization and Support
Equipment is customized for different OD and thickness ranges: 6-120 mm OD and 1.2-10 mm thickness for the dual table model, with single table versions available for 6-80 mm OD parts.