Oct 15, 2026Industry Information
HZXX-JC01 Single Table Visual Inspection Machine Guide
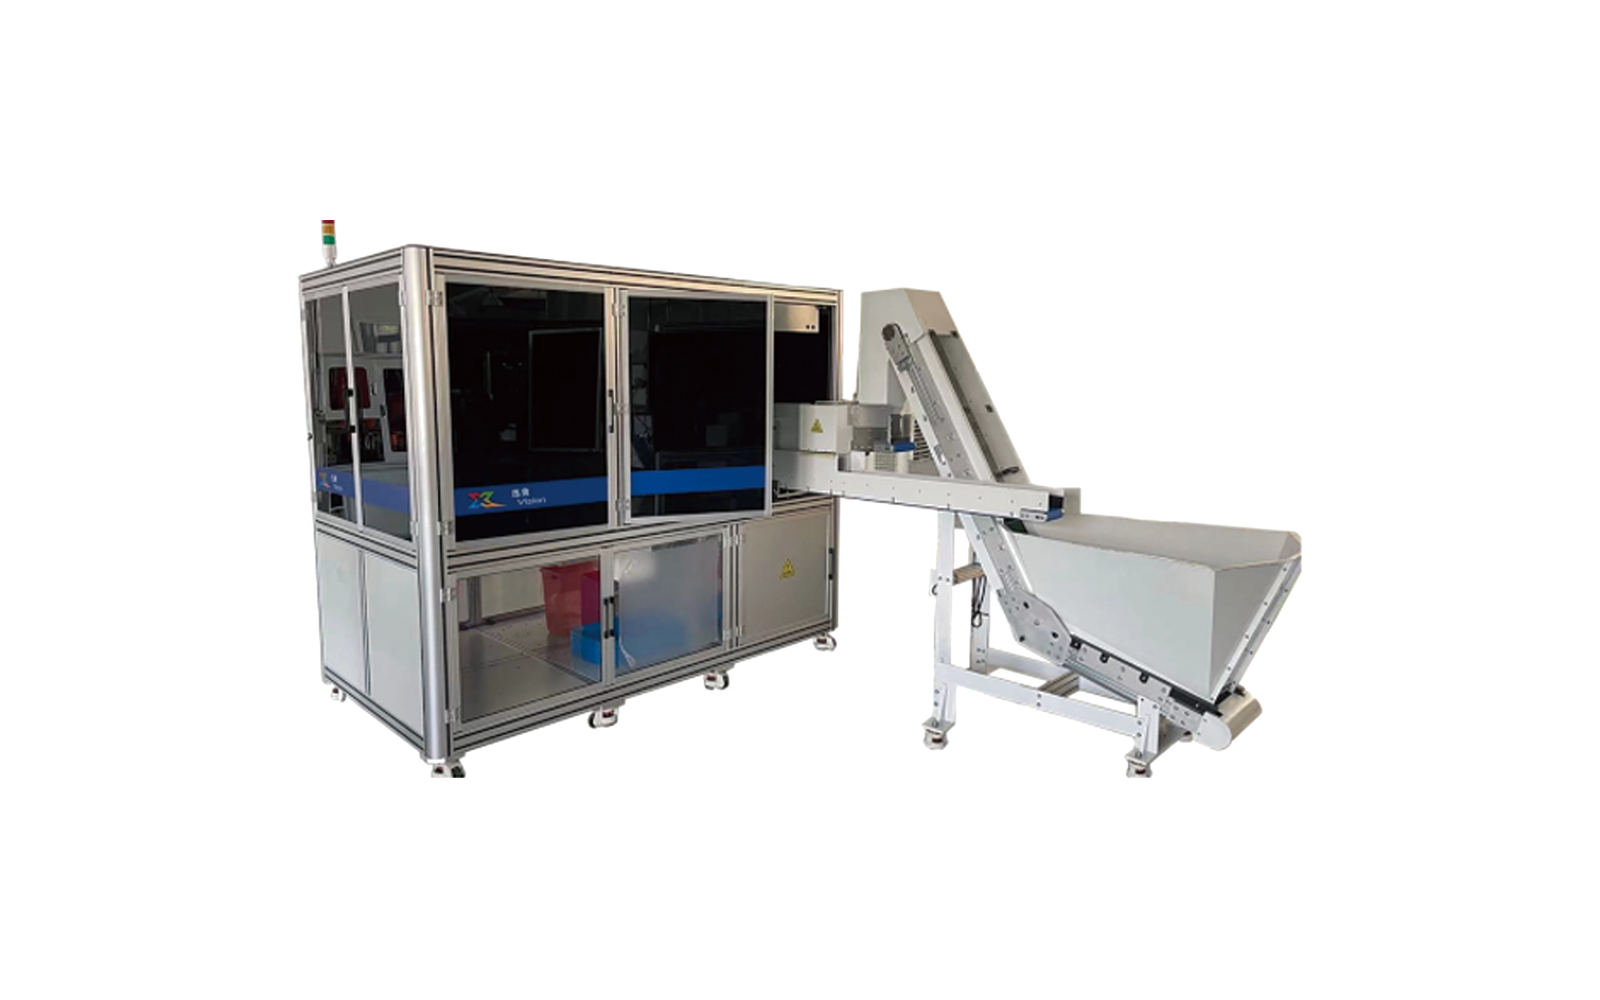
Standard single table visual inspection machine for precision hardware, rubber seals, medical, automotive and electronic parts: 1-16 cameras with deep-learning detection.
What This Machine Does
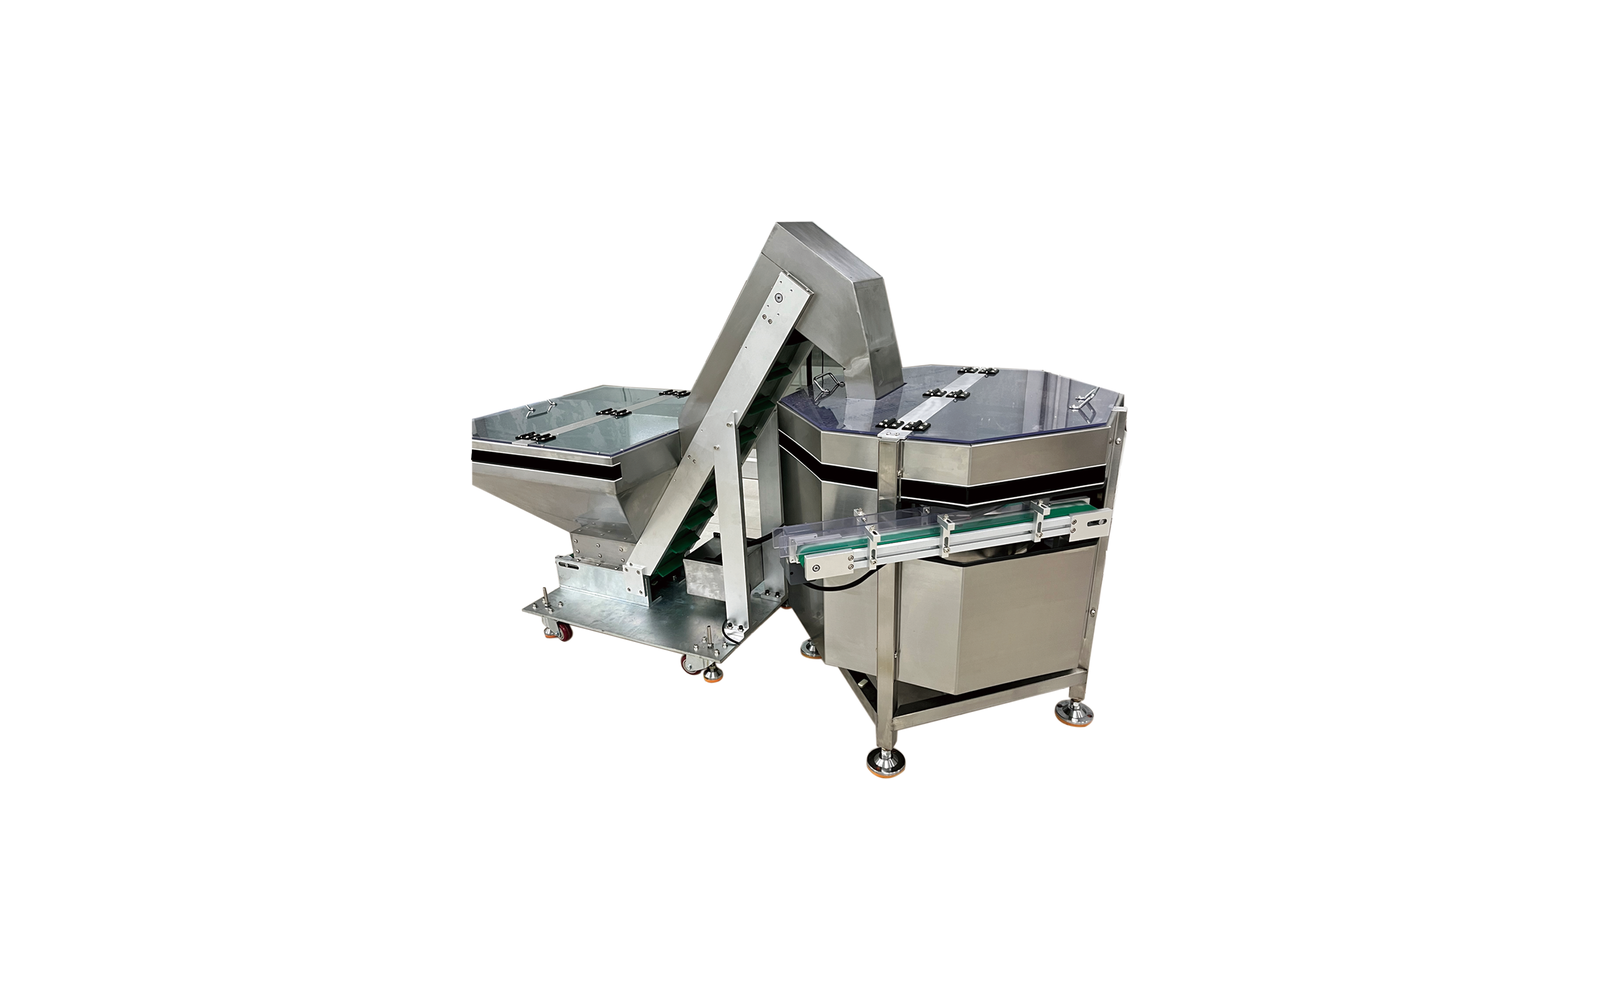
The HZXX-JC01 is the standard single table platform: one machine that covers precision hardware, rubber seals, medical, automotive and electronic parts, with five feeding options.
Key Specifications at a Glance
Model: HZXX-JC01.
Machine size: 1000 x 1000 x 1817 mm / 1200 x 1200 x 1817 mm.
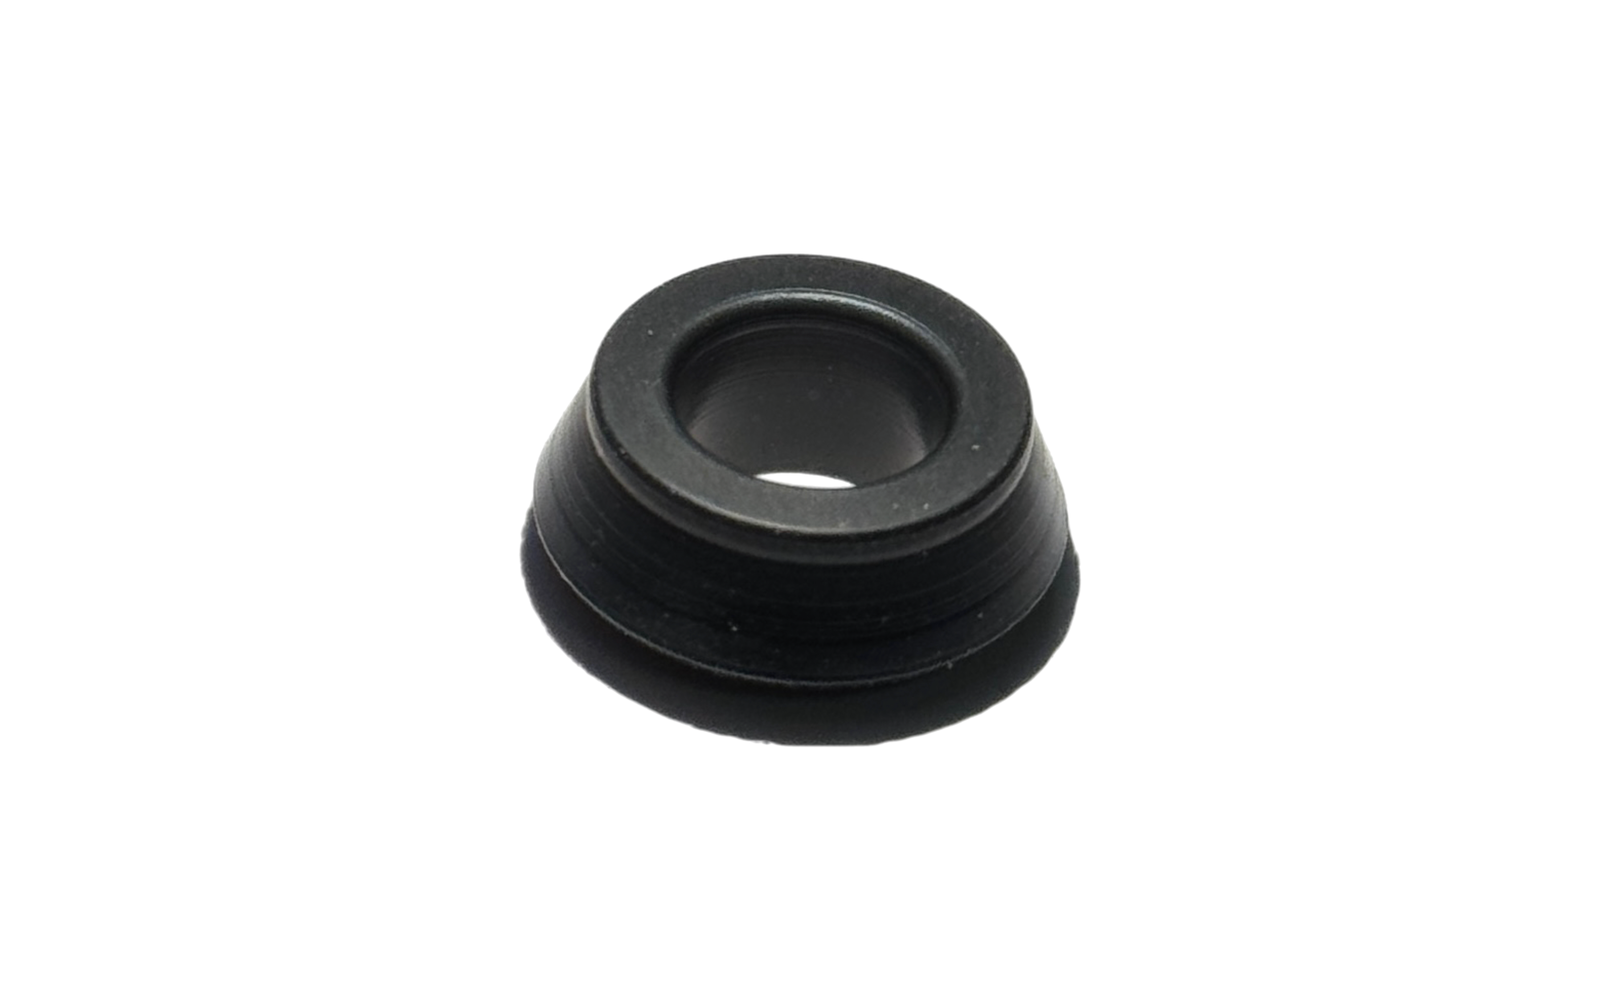
Inspection targets: Precision hardware, rubber seals, medical accessories, automotive parts, electronic components, magnetic materials, injection molded parts, food, ceramics, jewelry.
Dimension range: OD 6-80 mm, thickness 0.5-40 mm (customizable per product).
Camera configuration: 1-16 cameras for full appearance and dimensional inspection.
Dimensional checks: Length, width, height.
Visual checks: Short shots, pits, blocked holes, cracks, damage, burrs, mold residue, flow marks, impurities, scratches, dents, deformation, edge flash, discoloration, color variation, material mixing, contamination.
Glass turntable: 650 mm / 800 mm (larger customizable).
Repeatability: +/- 0.01 mm.
All specifications above come from the Shengyi New Material (Huzhou) Co., Ltd. machine brochure and are confirmed per configuration at quotation.
When Not to Choose This Machine
Not for parts beyond OD 6-80 mm / thickness 0.5-40 mm, or for products requiring two-sided inspection in one pass (see HZXXS02).
How It Fits Your Production Line
Compared with the HZXXS02 dual table and the HZXX-JC02 food and pharma machine, the HZXX-JC01 is the general-purpose platform for mixed part families.
Frequently Asked Questions
Which feeder should I choose? Vibratory bowls suit most small parts; centrifugal disks suit round parts; mechanical arms protect plated or delicate finishes.
How accurate is it? Repeatability is +/- 0.01 mm, with deep learning raising detection precision on your defect classes.
How fast does it run? 120-840 pieces per minute depending on product size, feeding and camera count.
Next Step
Tell us your part family, size range and required throughput. We propose a feeder (elevator, vibratory bowl, centrifugal, arm or pusher) and camera count, then validate on your samples.