Industry Information
Oil Seal Inspection Machine: What Changes vs O-Rings
Which checks transfer from O-ring inspection, what the lip and case change about face coverage, and the garter-spring boundary - read before choosing an oil seal inspection machine.
The Asymmetric Part in the Seal Family
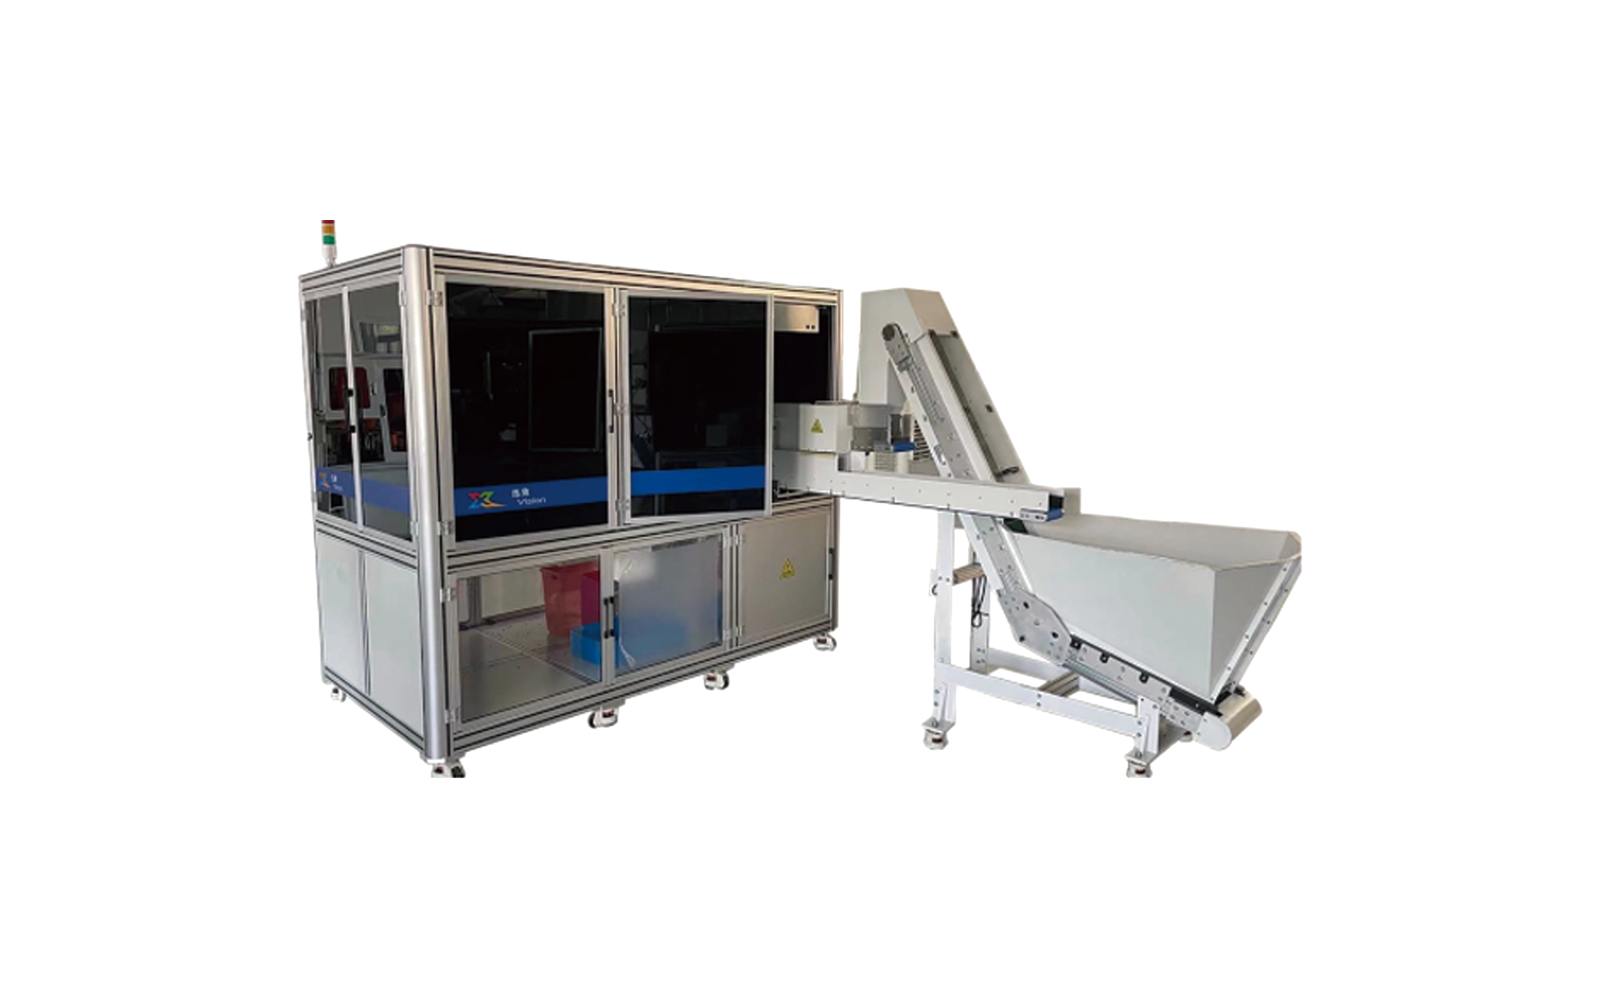
An oil seal breaks the symmetry every O-ring inspection setup quietly relies on. An O-ring is the same part however you flip it; an oil seal is not - one side typically carries the lip that rides the shaft, the other the case that presses into the housing, and the two sides have different failure modes and different customers. That asymmetry is why buyers evaluating an oil seal inspection machine ask a different question than O-ring buyers: not only "can it catch defects" but "does the configuration see the right side of the part". This article covers what the brochure names for oil seals, which checks transfer from O-ring inspection unchanged, what the lip-and-case structure changes, and the honest boundary on the one oil-seal feature no inspection list mentions. The machine configurations behind this are compared in dual-table vs single-table seal inspection (/posts/dual-table-vs-single-table-seal-inspection).
What the Brochure Names for Oil Seals
Per the brochure, oil seals (油封) are named inspection targets on the seal machines - the target list reads: O-rings, P-rings, T-rings, rectangular rings, seals, oil seals, flat washers and rubber miscellaneous parts. The size bands that apply: the dual-table machine covers 6-120 mm OD with thickness 1.2-10 mm; the single-table covers 6-80 mm OD with thickness 0.5-40 mm (both bands customizable). The non-O-ring profiles on that list are covered separately in inspecting P-rings, T-rings and rectangular rings (/posts/p-ring-t-ring-rectangular-ring-inspection). Dimensional checks are listed as ID, OD and cross-section diameter, with thickness measurable with added cameras, and the appearance family covers short shots, pits, blocked holes, cracks, damage, burrs, mold residue, flow marks, impurities, scratches and dents, among others.
What Transfers from O-Ring Inspection Directly
The check structure transfers directly: the appearance defect family applies to any molded rubber surface, so an oil seal's rubber faces fail in the same families - nicks, flash, flow marks, contamination, short shots. The dimensional trio (ID/OD/cross-section) maps onto an oil seal drawing as bore, case OD and cross-section - how each maps on your drawing is confirmed at the sample test. Case OD is worth a specific note: it is the interference fit into the housing, the dimension your customer's housing drawing depends on. The measurement methods and their limits are in seal dimensional checks: ID, OD and cross-section (/posts/seal-dimension-checks-id-od-cross-section).
What the Lip and Case Change
Two consequences of the asymmetric structure, both configuration questions:
• Face coverage becomes a real decision. The lip face and the case face carry different defect risks - a nick on the lip is a leak path in service; the case face carries its own criteria, from surface condition to the case OD fit your housing drawing depends on. When both faces are on your criteria, the dual-table machine inspects both sides by flipping the part between stations. When your criteria concentrate on the lip face, the single-table machine inspects one face per pass without flipping - and whether parts present the lip to the camera in a given configuration is what the sample test shows. Where in your flow the oil-seal check belongs - catching supplier-caused defects at incoming or your process's own defects in-line - is the question incoming inspection vs in-line inspection (/posts/incoming-inspection-vs-inline-inspection) answers.
• Presentation matters more. An O-ring presents its band from any angle; an oil seal must sit so the lip profile is actually visible to the camera that is supposed to check it. Whether the natural rest position shows what your criteria need - or the configuration needs an addition for it - is what the sample test demonstrates on your parts.
The Boundary: the Garter Spring
Most rotary shaft seals carry a garter spring that keeps the lip loaded. The brochure's listed checks - appearance families and ID/OD/cross-section/thickness - do not include spring presence or spring condition. That is a boundary to plan around: if spring presence is on your criteria, raise it explicitly at the sample test and see what the configuration demonstrates on your seals - or keep spring verification at a different checkpoint in your process.
What Only the Sample Test Settles
• Lip presentation: what the cameras actually see of the lip profile in the tested configuration, in the part's natural rest position.
• Rubber-to-metal coverage: for cased seals, the listed appearance families are rubber-surface checks - bare metal spots on the case, case dents or corrosion are questions to raise explicitly at the sample test, because they are not in the rubber defect families.
• Spring handling: whether your criteria's spring requirement is demonstrated, and if not, which checkpoint covers it.
• Rate: the brochure rates the dual-table machine at 80-840 pcs/min depending on size and camera count; the single-table rate is confirmed on the tested configuration. An oil seal's feeding and presentation profile is its own trial - see the five feeding options (/posts/vision-inspection-machine-feeder-types) - so plan from the tested configuration.
Frequently Asked Questions
Can the machine check the garter spring?
Spring presence is not in the brochure's listed checks. If it is on your criteria, raise it at the sample test - what the configuration demonstrates on your parts is the deciding evidence.
Does the machine rotate the seal to inspect the lip?
The brochure lists flip-between-stations inspection on the dual-table machine; rotation beyond that is a configuration question. What the lip camera sees per pass is shown in the sample test images and OK/NG decision log.
TC, TA, TB - do the seal types matter to inspection?
Type nomenclature is not in the brochure's lists. What matters to the machine is geometry, size band and which faces your criteria cover - bring your drawing and the sample test settles coverage.
What size oil seals fit?
The dual-table band is 6-120 mm OD, 1.2-10 mm thick; the single-table is 6-80 mm OD, 0.5-40 mm thick, per the brochure, both customizable. Where your sizes sit across the whole line is mapped in the by-size guide (/posts/o-ring-inspection-machine-by-size).
Next Step
Write the face-by-face criteria list - lip face, case face, bore and case OD - mark which faces carry customer risk, and send your oil seals with the drawings and marked defect list. The sample test (/posts/vision-inspection-sample-test) returns the images and OK/NG decision log showing exactly what the machine catches on your parts. Contact the team (/contact-us) - Monica (+86 138 5726 5705) or Arya (+86 173 2430 9735), or email monica@aivisioncheck.com.