Industry Information
Inspecting P-Rings, T-Rings and Rectangular Rings
The machine brochure names P-rings, T-rings and rectangular rings alongside O-rings - what changes when your seal profile is not a round cord, and what to confirm on samples.
The O-Ring Assumption in Seal Inspection
Most inspection-buying guidance starts from O-rings - and when your product line is P-rings, T-rings or rectangular rings, the guidance stops fitting. The buying questions change: which faces carry your sealing risk, whether one camera pass per side is enough, how the profile rests and feeds on a glass turntable, and whether the dual-table machine that inspects O-rings at up to 840 pcs/min will handle a profile that does not sit like an O-ring. The good news from the equipment side: these profiles are named targets, not custom exceptions - the brochure's inspection-target list for the seal machines reads O-rings, P-rings, T-rings, rectangular rings, seals, oil seals, flat washers and rubber miscellaneous parts. (Oil seals on the same list get their own guide - what changes when the part is an oil seal (/posts/oil-seal-inspection-machine).) This article covers what stays the same when you move from O-rings to profile rings, what changes, and what only the sample test can settle. The machines and their size bands are mapped in the O-ring inspection machine by-size guide (/posts/o-ring-inspection-machine-by-size).
What the Brochure Names for P-Rings, T-Rings and Rectangular Rings
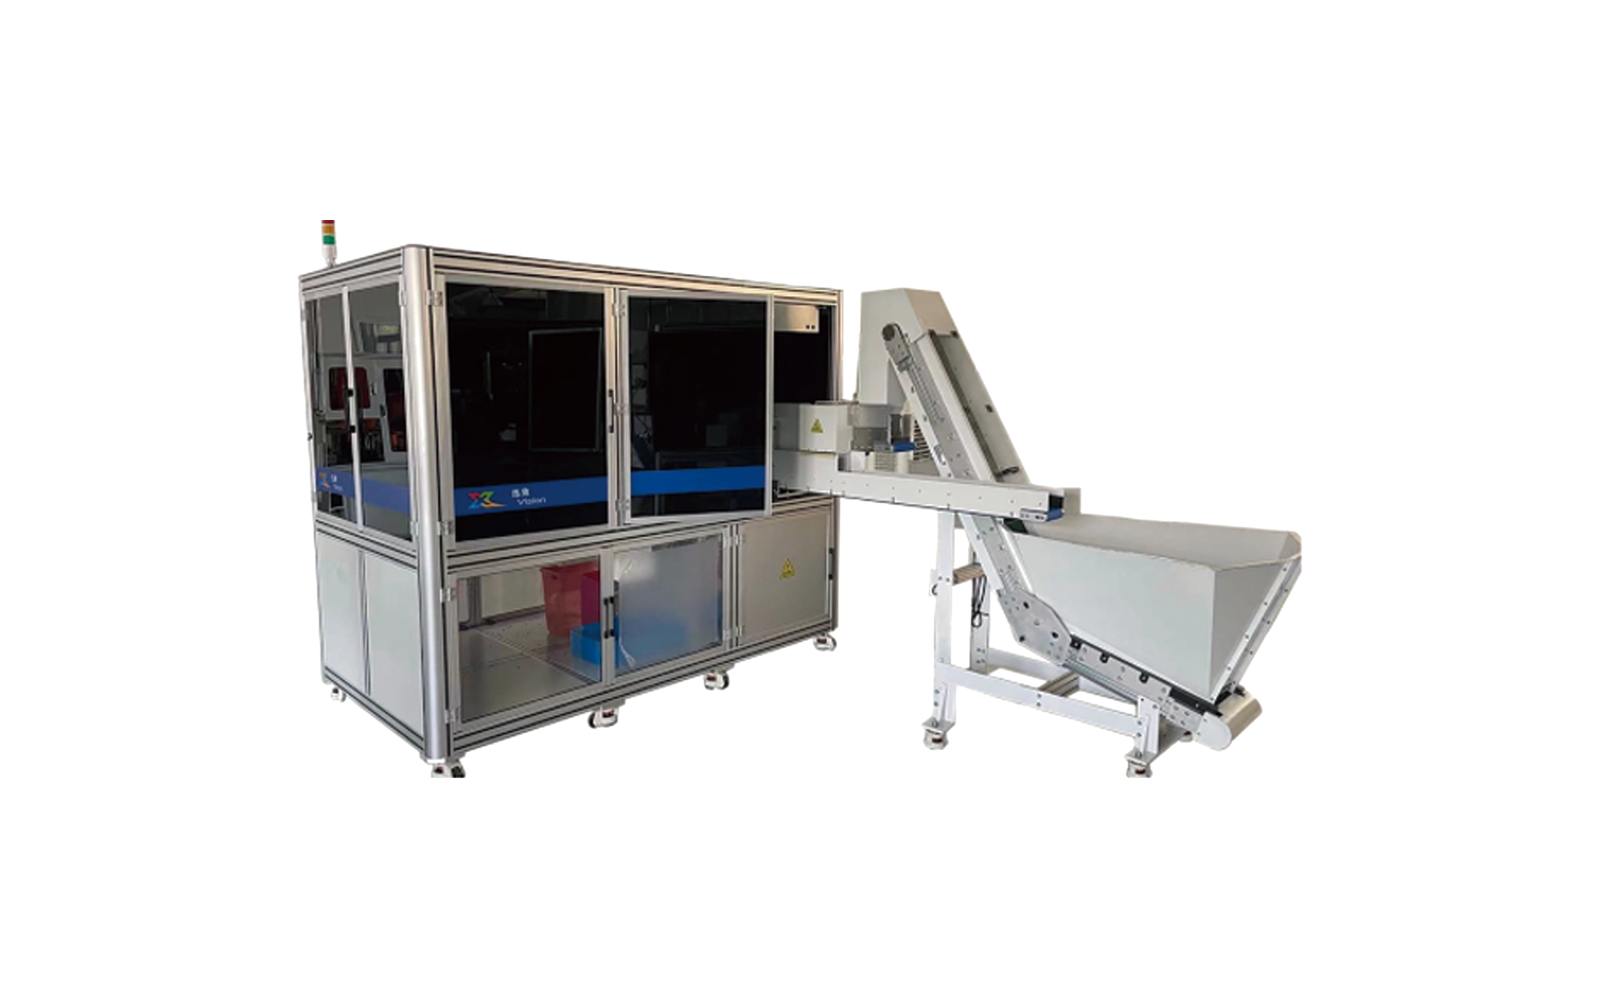
Per the brochure, the dual-table HZXXS02 and single-table HZXX-JC03 seal machines name these profiles in their target lists (rectangular rings are often called square rings in English-language catalogs). On the large side, the ultra-large tensile line names large O-rings, rectangular rings and irregular profiles (异形圈) in its 300-1000 mm range, and the medium tensile machine covers 100-400 mm. The size bands still apply per profile: the dual-table covers 6-120 mm OD with thickness 1.2-10 mm (customizable); the single-table covers 6-80 mm OD with thickness 0.5-40 mm (customizable). Machine details: the ultra-large ring machine (/posts/large-o-ring-inspection-machine) and the medium ring machine (/posts/medium-o-ring-inspection-machine).
What Stays the Same Across Profiles
The check structure does not care what the cross-section is called. Per the brochure, the seal machines run dimensional checks on ID, OD and cross-section diameter (线径), with thickness measurable with added cameras - and the appearance family covers short shots, pits, blocked holes, cracks, damage, burrs, mold residue, flow marks, impurities, scratches and dents, among others. Your NG history on profile rings feeds the same defect-family logic as on O-rings - how to structure it is in defining defects for OK/NG inspection (/posts/defining-defects-ai-visual-inspection). And the deliverable at the end of the evaluation is concrete: the sample test returns per-part images and an OK/NG decision log, so every "confirm on samples" below ends in a document you can put in front of your quality team.
What Changes When the Profile Is Not a Torus
Three things change, and each one is a configuration question rather than a brochure line item:
• Which faces carry the risk. Profiles are named for their cross-section shape, and the shape decides where the sealing function sits - which faces and edges matter is defined by the profile drawing, and it can differ by orientation. Which of those faces your customer has rejected parts for is your NG log's answer. When both faces matter, the dual-table machine inspects both sides by flipping the part between stations (/posts/dual-table-vs-single-table-seal-inspection); when one face dominates your risk, the single-table machine inspects one face per pass without flipping.
• How the part rests. An O-ring sits predictably however you place it; a rectangular ring lies flat; a P- or T-profile may rest in more than one stable orientation. Rest orientation decides what the camera sees per pass - confirm each profile's rest positions at the sample test, with the parts lying naturally rather than held.
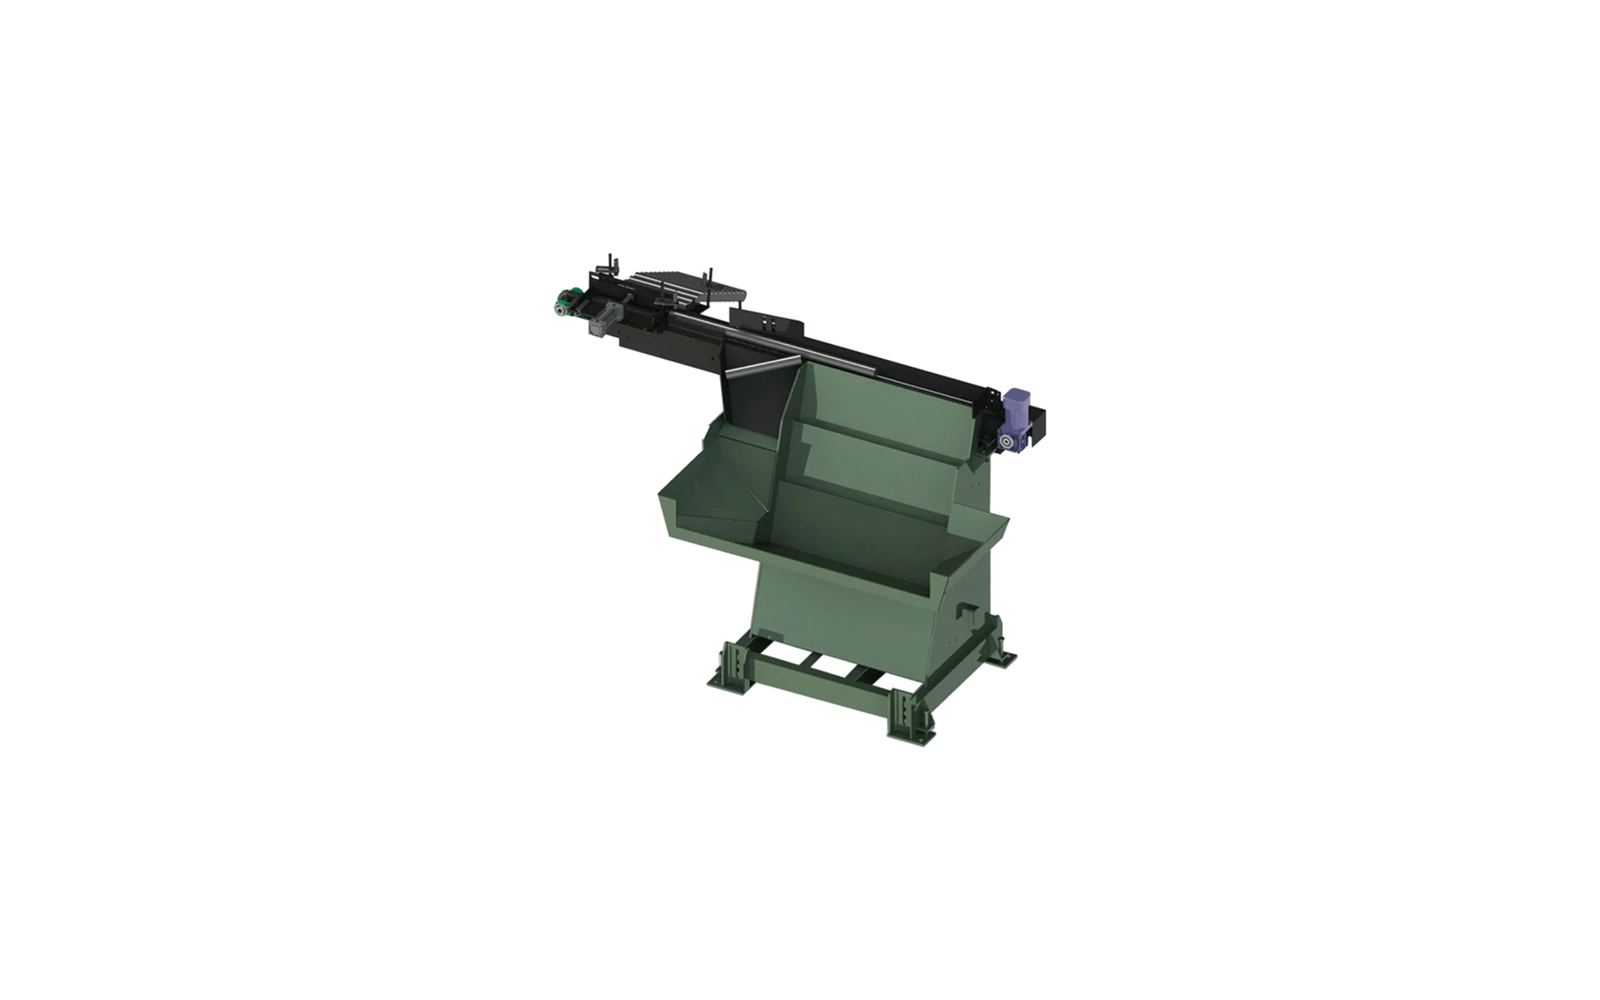
• How the part feeds. Profile rings are the shape most likely to nest, tangle or bridge in bulk feeding. The five feeding options (/posts/vision-inspection-machine-feeder-types) are listed on the general single-table machine in the brochure; which feeder suits a profile that nests is settled on the test bench, not on paper.
What Only the Sample Test Settles
• Presentation: how each profile presents its faces at the camera stations in its natural rest position, and whether the covered faces match where your risk sits.
• Dimensional mapping: ID/OD/cross-section diameter are the listed checks - what "cross-section diameter" means on a P- or T-profile, and a rectangular ring's width and height as two separate control dimensions, is settled against your drawings on your parts. The dimension methods are in seal dimensional checks (/posts/seal-dimension-checks-id-od-cross-section).
• Rate: the brochure rates the dual-table machine at 80-840 pcs/min depending on size and camera count; the single-table rate is confirmed on the tested configuration. Profiles feed and present differently from round cords, so plan your rate from the tested configuration, not from an O-ring figure.
Frequently Asked Questions
Does the machine inspect X-rings?
X-rings are not named in the brochure's target lists. P-, T- and rectangular profiles are named targets - whether an X-ring in your material and size is inspected to your criteria is a sample-test question.
Do profile rings need the dual-table flip inspection?
If your defect history puts risk on both faces, yes - the flip design exists for two-face inspection. If one face dominates, the single-table machine covers it per pass.
What about irregular or custom profiles?
The ultra-large tensile line names irregular profiles (异形圈) among its 300-1000 mm targets. Below that range, a custom profile is a configuration question - bring the drawing and samples to the test.
Is dimensional checking different for profiles?
The listed checks are ID/OD/cross-section diameter. How they map to a profile's drawing dimensions - and whether you need thickness - is confirmed against your drawings during the sample test.
Next Step
Sort your NG history by face and defect family, note which faces carry the risk on each profile, and send your profile rings with the marked defect list and drawings. The sample test (/posts/vision-inspection-sample-test) returns the images and OK/NG decision log showing what the machine catches on your parts. Contact the team (/contact-us) - Monica (+86 138 5726 5705) or Arya (+86 173 2430 9735), or email monica@aivisioncheck.com.