Sep 4, 2026Industry Information
Tensile AI Visual Inspection Machines: Process Overview
An overview of the automated imaging, AI analysis and sorting process used for tensile-component inspection.
The Inspection Process
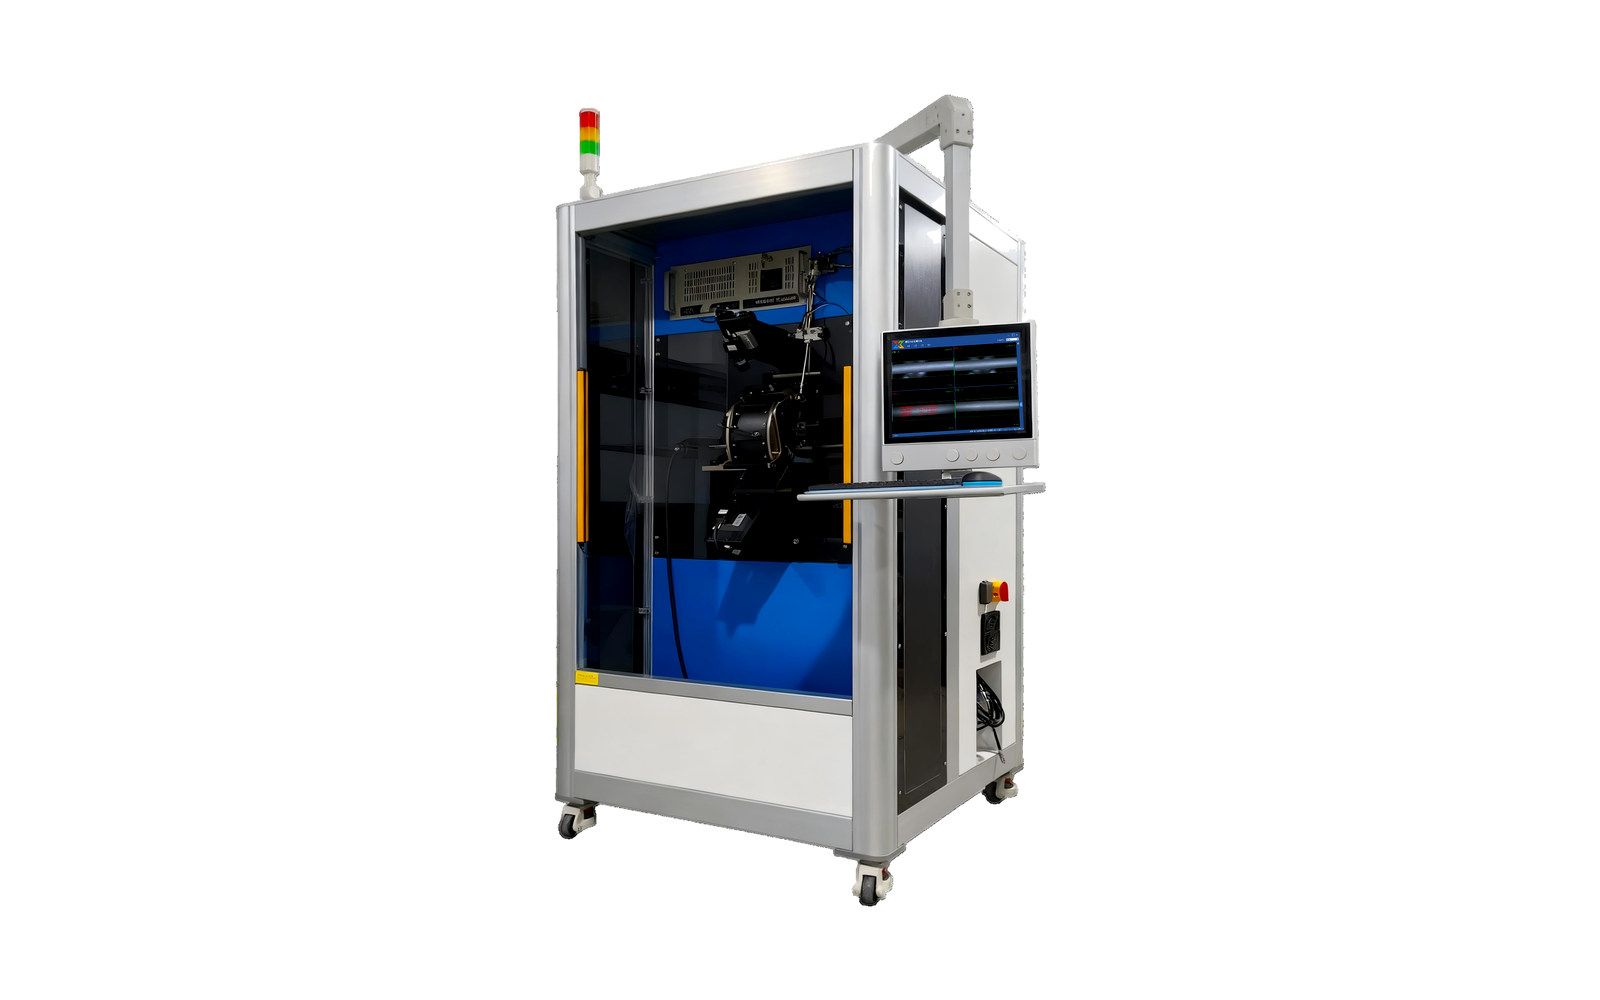
Tensile inspection machines rotate the ring under a large contour-rotating fixture while cameras perform 360-degree full-circumference scanning, capturing every position of the seal surface.
Four appearance cameras scan for missing material, scratches, burrs, cracks and vulcanized adhesive, with an optional fifth camera measuring wire diameter uniformity.
Large and Medium Rings
The ultra-large ring machine handles O-rings, rectangular rings and special rings from 300 to 1000 mm, while the medium-ring machine covers 100-400 mm with a compact 950 x 1120 x 1776 mm frame.
Repeatability is +/- 0.02 mm and throughput is 4-6 pieces per minute with automatic feeding; speed varies with ring circumference and shot count.
Beyond Standard Equipment
Specialized stretching equipment can be extended around a specific process, and manual loading can be upgraded to robot automatic feeding.