Industry Information
Dual-Table vs Single-Table Seal Inspection: Which Setup Fits Your Parts?
HZXXS02 double-table (both faces, 6-120 mm) versus HZXX-JC03 single-table no-flip (one face, 6-80 mm) - the trade-offs that decide between them for rubber seals.
The Two Setups, One Question
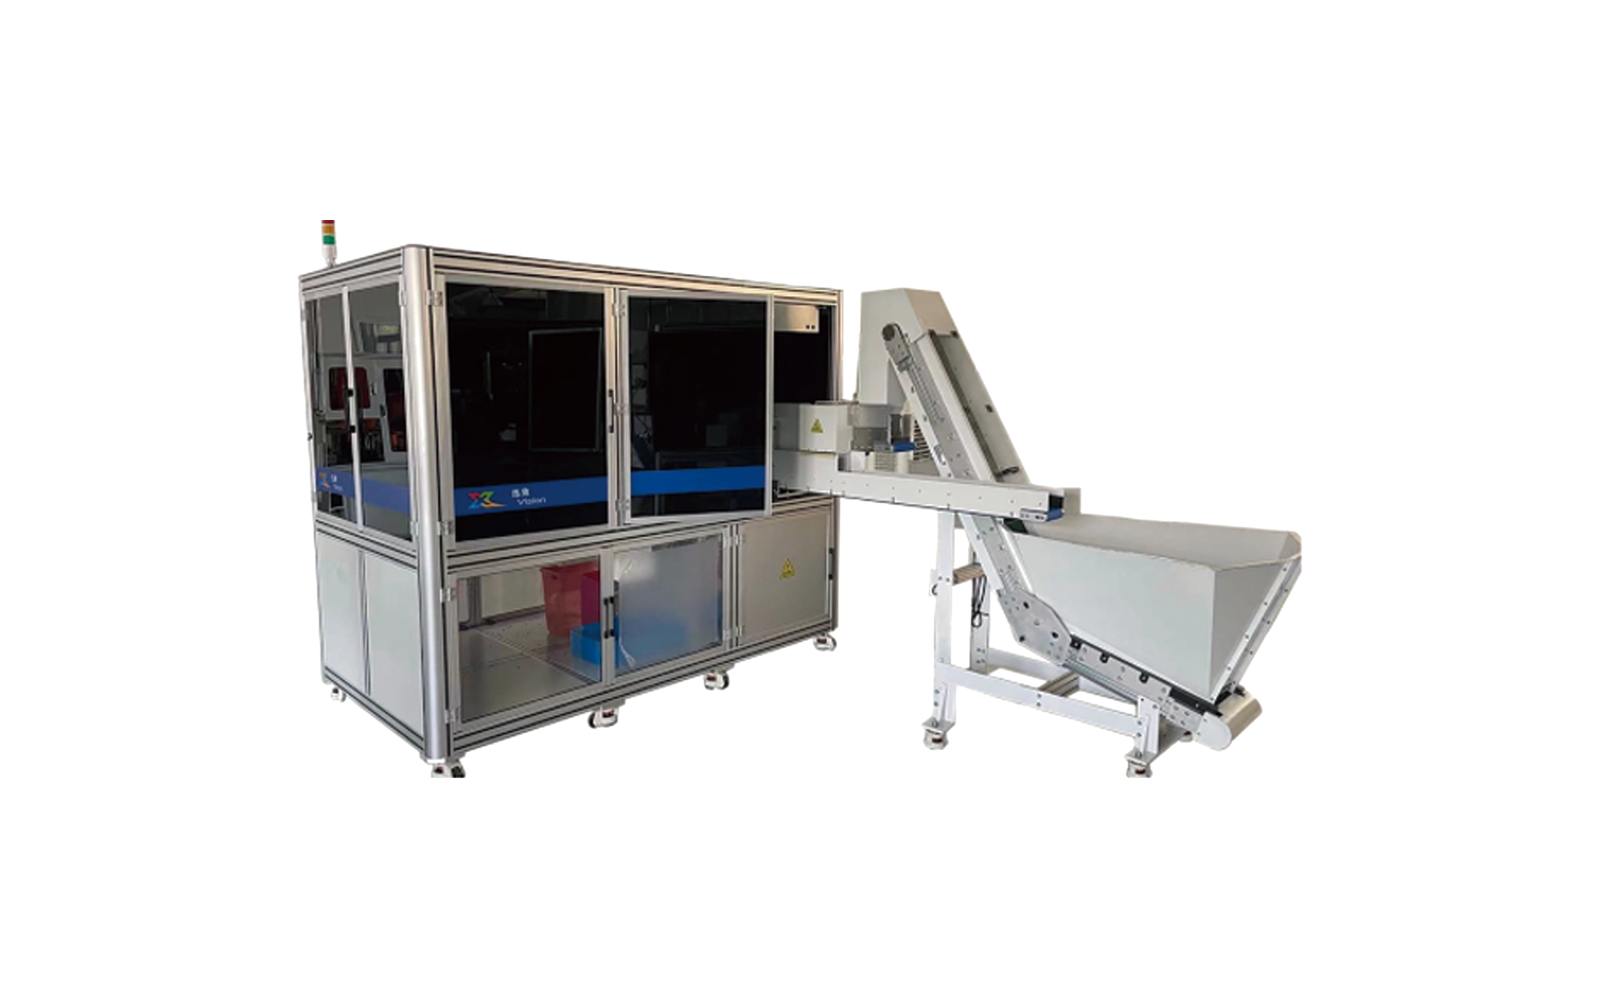
Buyers comparing rubber seal inspection usually end up between two machines in the same family: the HZXXS02 double-table machine (/posts/hzxxs02-dual-table-inspection-machine), which flips each part between two stations so both faces are inspected, and the HZXX-JC03 single-table machine (/posts/single-side-seal-inspection-machine), which inspects without flipping - one face per pass, per the brochure. The question that decides between them is not which machine is better; it is which faces of your seal carry the defects you must catch, at what thickness, and at what footprint and rate. This comparison covers the two setups decision-first, using the brochure's published specifications.
Dual Table vs Single Table: Specs Side by Side
• HZXXS02 double-table: OD 6-120 mm, thickness 1.2-10 mm (customizable), 3-32 cameras, 80-840 pcs/min, ±0.01 mm repeatability, frame 3173 x 2843 x 2318 mm.
• HZXX-JC03 single-table: OD 6-80 mm, thickness 0.5-40 mm, 3-16 cameras, ±0.01 mm repeatability, frames from 1200 x 1200 x 1900 mm (three sizes per the brochure); the brochure does not publish a rate figure for this model - it is confirmed on inquiry.
All figures above come from the machine brochure and are confirmed per configuration at quotation. Both machines handle O-rings, P-rings, T-rings, rectangular rings, seals, oil seals, washers and rubber parts per the brochure's target list, and both share an 800 mm glass turntable.
Factor 1: The Thickness Band Is the Hard Gate
Read thickness first, because it is a physical fit question. The bands are asymmetric: the double-table accepts 1.2-10 mm thick rings; the single-table accepts 0.5-40 mm. A thick-walled ring - 15 mm thick at 50 mm OD, say - physically does not fit the double-table band, whatever its faces require; it falls to the single-table band. Very thin parts (under 1.2 mm) likewise sit outside the double-table's printed range. Where both bands accept your part, the next factor decides.
Factor 2: Which Faces Carry Your Defects?
This is the core trade-off. The double-table inspects both faces by flipping; the single-table checks one face per pass. If your failure mode is a sealing-lip defect on one known face, the single-table's no-flip flow is simpler - and gentler on parts that should not be handled twice. If defects can appear on either face - flash on one side, contamination on the other - the double-table's two-sided coverage is the reason it exists. Whether the flip contact suits delicate or coated sealing surfaces is confirmed during the sample test. What the machine catches on each face is proven there too, as with every figure here.
Factor 3: Footprint, Throughput and Flow
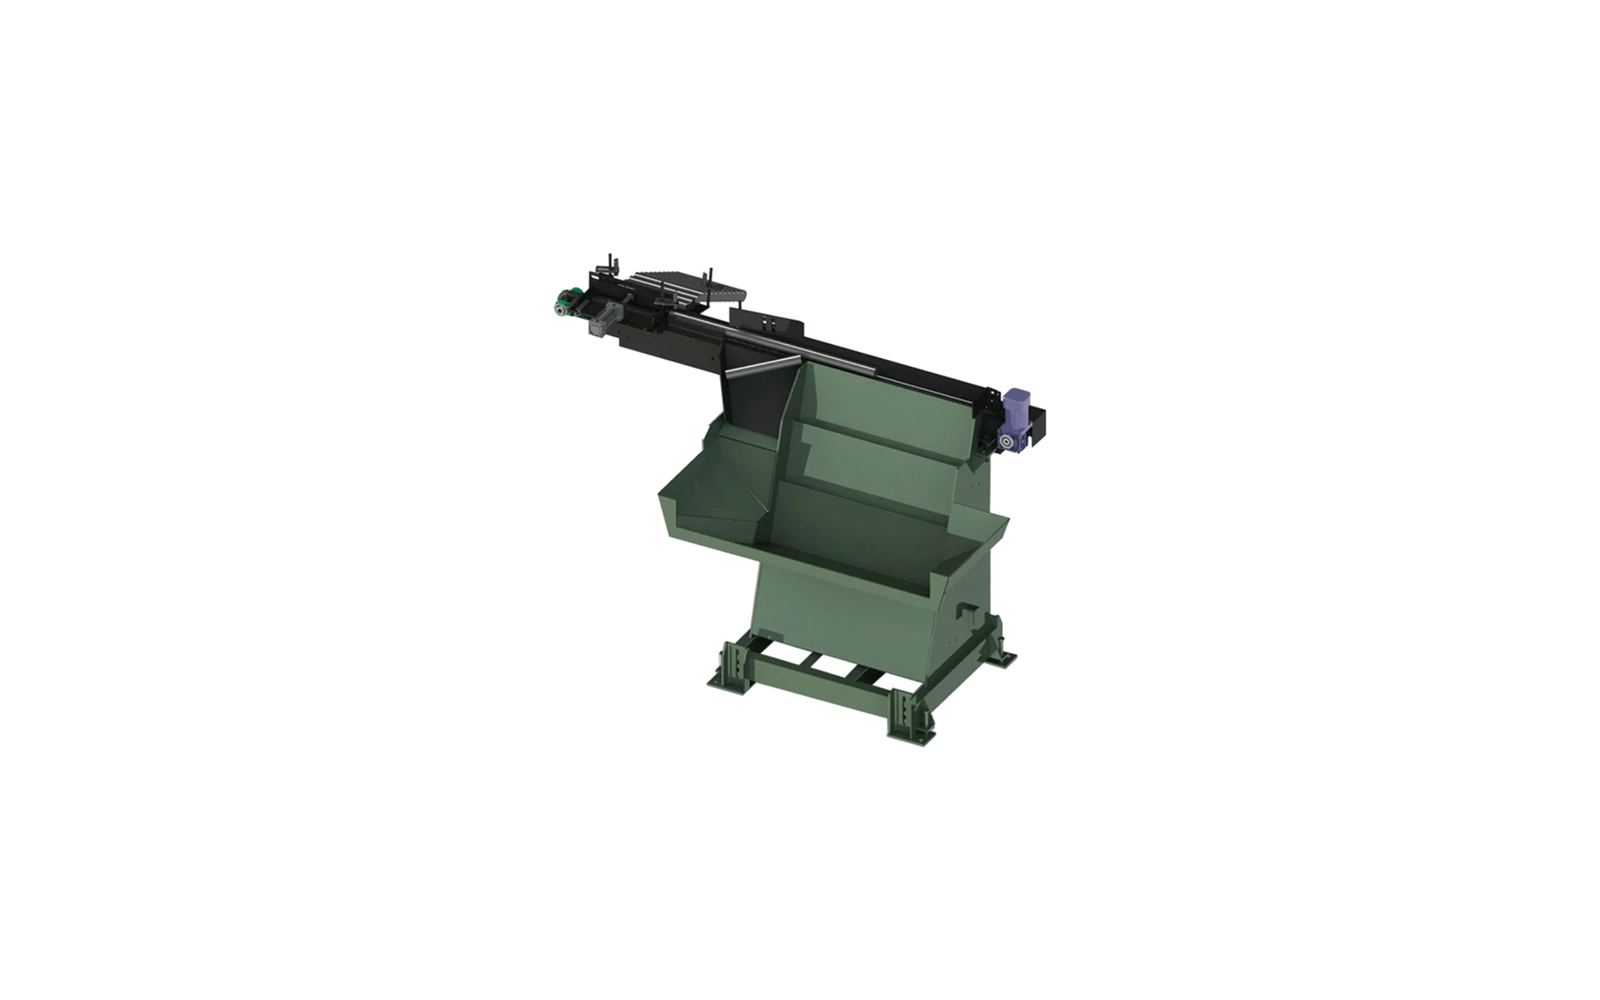
The double-table is the largest frame in the ring line (3173 x 2843 x 2318 mm) with a brochure throughput of 80-840 pcs/min depending on part size and camera count; the single-table fits a 1200 x 1200 x 1900 mm footprint upward, with its rate confirmed on inquiry. The flip flow means double-table parts are handled between stations - plan for that in cycle-time terms. If you are consolidating two older single-face machines into one two-sided station, the rate calculation runs on your sample-confirmed numbers, not on range tops.
What Determines Cost
Both machines list ±0.01 mm repeatability, and camera counts (3-32 versus 3-16) scale with the coverage described above. Directionally, the double-table is the larger frame with the higher camera ceiling, so its configuration tends to sit above the single-table's - the actual figure follows the configuration and is confirmed at quotation, per the published process explained in vision inspection machine cost: 7 price factors (/posts/vision-inspection-machine-cost-7-price-factors). Camera count itself is a configuration outcome, not a quality score - see how many cameras your vision inspection machine needs (/posts/vision-inspection-machine-camera-count).
Frequently Asked Questions
My seal fits both machines - how do I decide?
By the face question: defects on both faces point to the double-table; one known face points to the single-table - provided the thickness band accepts your part (checked first, above).
Does the double-table machine cost more?
Directionally it carries the larger frame and higher camera ceiling, so expect a higher configuration - the figure follows configuration and is confirmed at quotation.
Is the double-table faster?
Its brochure range runs 80-840 pcs/min under the usual conditions (part size, camera count); the single-table's rate is confirmed on inquiry, and the flip is part of its per-part flow. The planning number either way comes from your sample run.
Both machines list the same defects?
The target families and defect checks come from the same brochure standard - the difference is geometry (two stations versus one) and bands, not the defect list. One note: for general hardware and mixed plastic parts beyond seals, the line also includes the HZXX-JC01 standard model (/posts/hzxx-jc01-single-table-inspection-machine).
Next Step
Send your seals - marked with the faces and defects that matter - and tell us whether you need both faces checked. The sample test shows what the chosen setup catches on your parts, with the images and decision log returned. Contact the team (/contact-us) - Monica (+86 138 5726 5705) or Arya (+86 173 2430 9735), or email monica@aivisioncheck.com.