Oct 28, 2026Industry Information
Vision Inspection for Injection-Molded Parts: Defects, Stations and Limits
The molded-part defect family vision inspection checks - short shots to color variation - where it sits around the press, and what it cannot see on plastic parts.
The Defect Family Comes First
Injection molding fails in well-known ways, and that is good news for buyers: the failure modes are documented, nameable and checkable. Per the machine brochure, the visual checks for molded parts cover the standard family - short shots, pits, blocked holes, cracks, damage, burrs, mold residue, flow marks, impurities, scratches, dents, deformation, flash, discoloration, color variation, material mixing and contamination - plus dimensional checks, which vary by machine model. Before comparing machines, write your own version of this list: which of these your customer has rejected parts for, and which your process is most likely to produce. One warning from the molding floor: flow marks are among the lowest-contrast surface defects there are - if they are the defect that got your last shipment returned, put marked flow-mark samples at the top of the sample-test package. That list - not any machine catalog - is the specification everything else serves. If it does not exist yet, how to define OK/NG defect criteria (/posts/defining-defects-ai-visual-inspection) walks through it.
Where Vision Inspection Sits Around the Press
There are three positions where molded parts get checked, and they answer different questions:
• In the mold, during the cycle: the brochure's mold monitor watches for residue, insert presence, slider reset, part or component breakage and foreign objects - stopping and alarming to protect the mold - and performs in-cycle checks for short shots, flash, pulling marks and feature integrity with automatic segregation or alarm. This protects the tool and catches process drift at the source. The monitor is a product in the Shengyi New Material (Huzhou) Co., Ltd. line (see injection mold monitor (/posts/injection-mold-monitor)); fitting it to existing machines is an engineering feasibility question for the engineers.
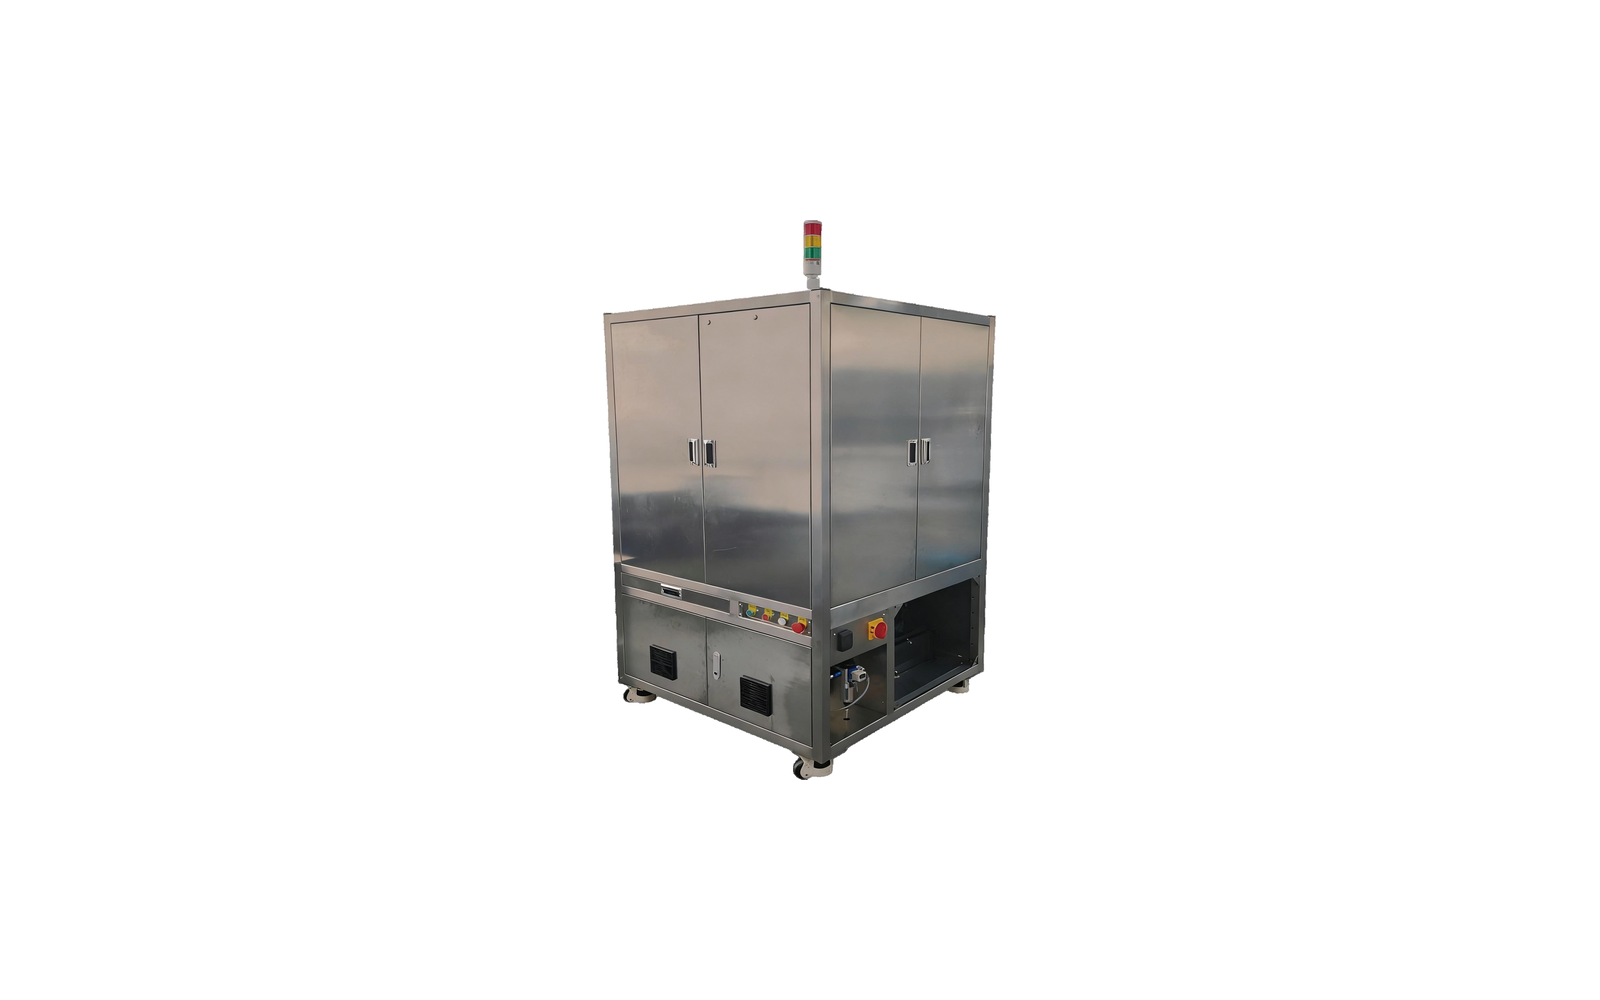
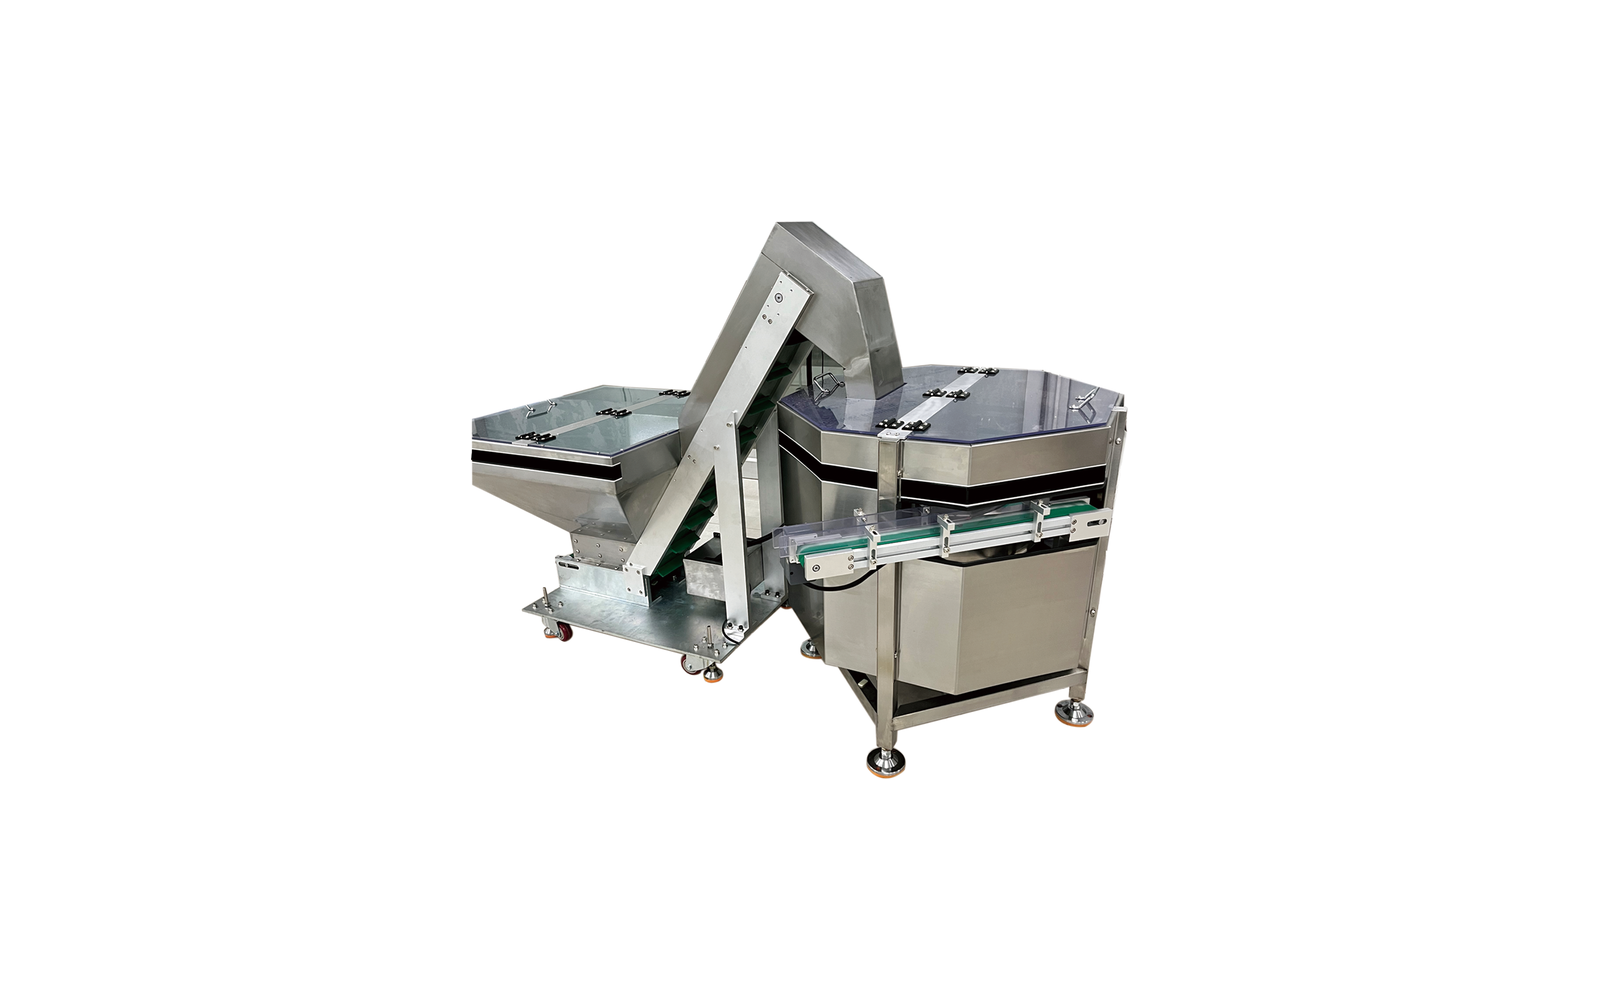
• After molding, at the machine: a turntable vision inspection machine runs full appearance and dimensional inspection part by part. The standard model's brochure band covers parts from 6 to 80 mm outer diameter (thickness 0.5-40 mm), with 1-16 cameras, five feeding options, ±0.01 mm repeatability and 120-840 pcs/min depending on product size and camera count - specifications detailed in the HZXX-JC01 standard model guide (/posts/hzxx-jc01-single-table-inspection-machine); dimensional check types (length/width/height versus ID/OD/cross-section) vary by machine model and are confirmed in configuration.
• At the line boundary: whether the machine belongs at incoming inspection or final inspection is a purchasing decision that changes what it protects you from - the trade-off is covered in incoming inspection vs in-line inspection (/posts/incoming-inspection-vs-inline-inspection). The whole chain from feeding to the logged decision is explained in how a vision inspection machine works (/posts/how-vision-inspection-machines-work).
The Multi-Cavity Reality
Intermittent cavity defects are the classic molding headache: one cavity runs slightly worn and produces a flow mark or short shot one part in hundreds. Full per-part vision inspection means every piece is inspected wherever it appears, so the cavity defect is found at the station rather than at your customer. Two honest notes: inspection catches what your defect rules define - it is not a guarantee of capture - and cavity-level attribution (tying an escape to the cavity that made it) depends on what the record system supports, so ask how records can be tagged during configuration. For the sample test, send parts from each cavity, especially the cavity you suspect.
The Multi-SKU Reality
Molders rarely run one part number. Each family change touches feeding, fixtures and the inspection setup - the changeover questions to ask are laid out in changeover on vision inspection machines (/posts/vision-inspection-machine-changeover). And when the inspected parts flow on to packing, the same line can carry the check through: the brochure's visual counting and weighing machine (/posts/visual-counting-weighing-machine) verifies batch count with a weighing accuracy of ±0.03 g, and the integrated inspection, counting and packaging machine (/posts/integrated-inspection-packaging-machine) combines the steps at 120-840 pcs/min depending on part and configuration.
What Vision Cannot Check on Plastic Parts
The honest limits: surface cameras do not see internal voids or inclusions under an opaque surface - that is X-ray territory (foreign object detection (/posts/x-ray-foreign-object-detection)); they do not measure residual stress, fit or function; and they enforce exactly the defect rules you define, no more. Whether the machine catches your specific defects on your specific resin, texture and finish is confirmed in the sample test - the brochure figures describe the machine, not an outcome on your parts.
Frequently Asked Questions
Which defects should I put in my specification?
Start from the brochure's molded-part family listed above, then keep the ones your customer and process actually produce, with a marked sample of each - and if flow marks are on your list, include marked flow-mark parts specifically, since they are among the hardest contrast cases.
Can vision inspection detect short shots?
Short shots are part of the brochure's standard molded-part defect family, and a missing or incomplete part silhouette is among the more checkable features. How reliably the machine catches them on your resin and texture is demonstrated in the sample test.
Can vision inspection see internal voids?
No - surface cameras check what cameras can see. Internal voids or inclusions under an opaque surface are X-ray territory.
Can one machine check several molded part numbers?
Usually yes within the same size band and feeding principle - the changeover guide covers what to ask. Part families far apart may need different setups or machines.
Does the mold monitor replace the inspection machine?
No - per the brochure they do different jobs. The mold monitor protects the tool and catches in-cycle process problems at the press; the turntable machine inspects every finished part's appearance and dimensions. Molders commonly use both.
Next Step
Send your molded parts - from every cavity, including the problem one - with the marked defect list and tolerances. The sample test returns inspection images and the decision log, so the machine is configured against your defects before it ships. Contact the team (/contact-us) - Monica (+86 138 5726 5705) or Arya (+86 173 2430 9735), or email monica@aivisioncheck.com.