Industry Information
Dimensional Checks for Seals: ID, OD, Cross-Section and Squeeze
Seals leak when dimensions drift - what ID, OD and cross-section checks cover, where squeeze actually comes from, and the honest split between camera checks and design calculations.
Why Dimensions Decide Sealing Before Any Defect Appears
A seal with zero surface defects can still leak - if its cross-section is undersized, its OD eccentric, or its diameter off-band, the squeeze that makes it seal never develops correctly. That is why dimensional checks sit alongside appearance checks in every machine description: the brochure lists ID, OD and cross-section diameter as dimensional checks, with product thickness available when an additional camera is configured. This article covers the dimensional side of seal inspection - what the machines measure, how it connects to squeeze, and the honest split between camera checks and design calculations. The surface-defect side is covered in why seals leak (/posts/seal-leakage-defects-vision-inspection).
Seal Dimensional Checks: ID, OD and Cross-Section
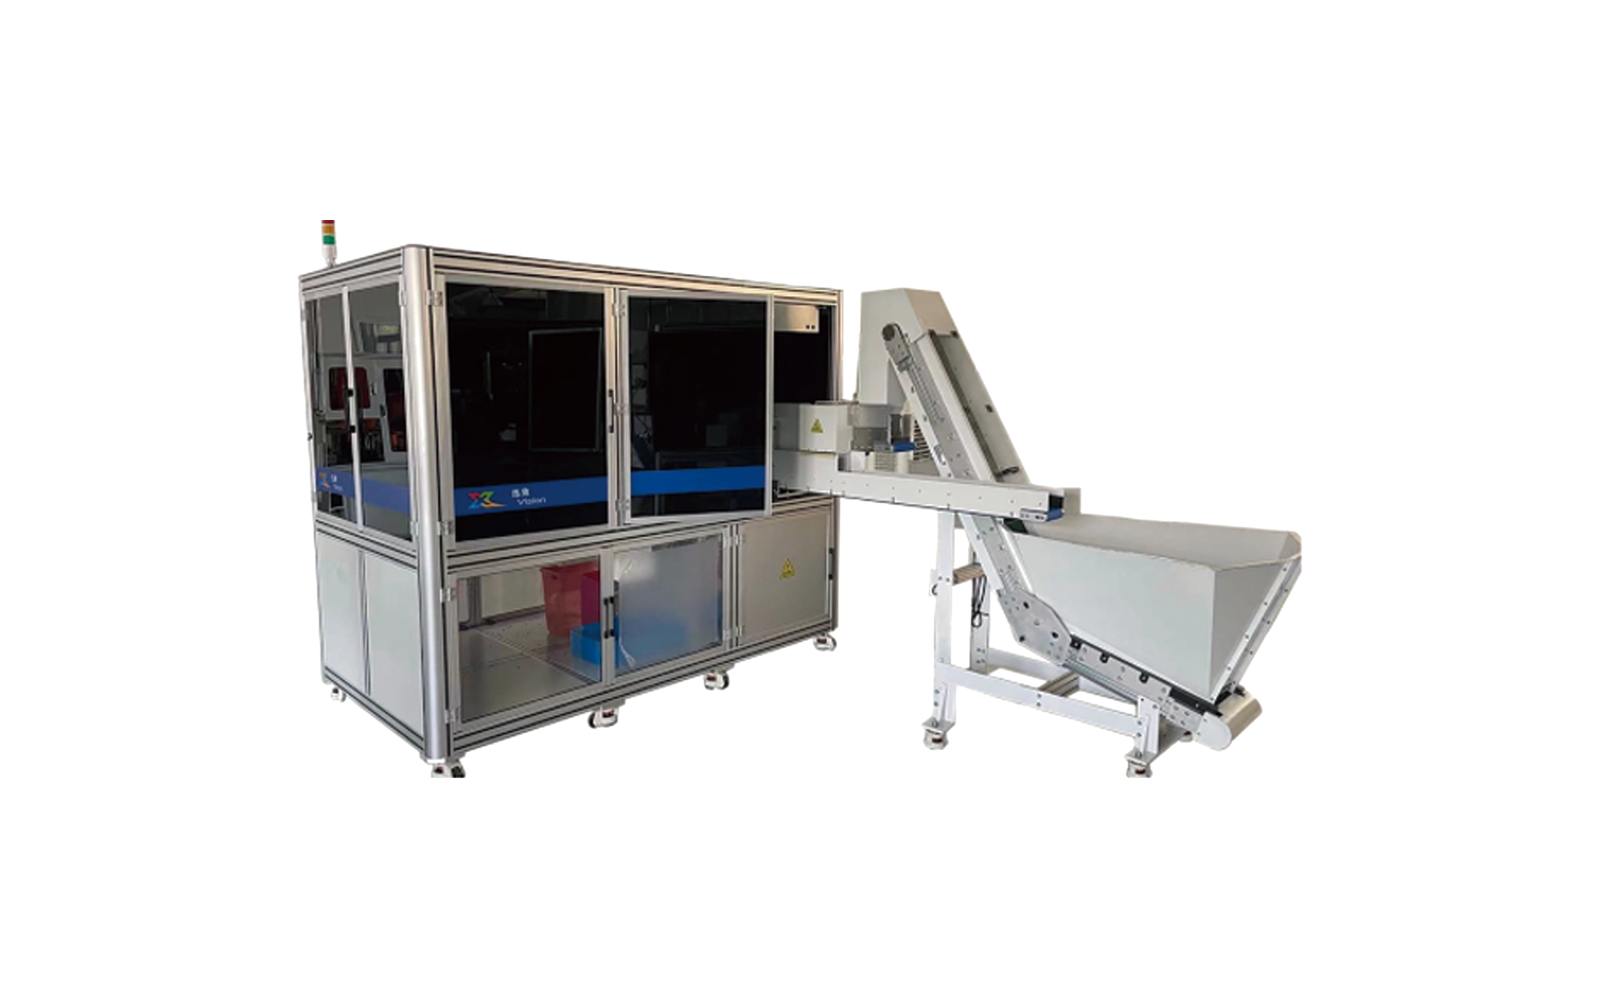
Per the machine pages, the turntable machines' dimensional checks cover inner diameter (ID), outer diameter (OD) and cross-section diameter, with product thickness inspection available when one additional camera is configured. Repeatability is listed per model - ±0.01 mm on the standard turntable machines, ±0.02 mm on the tensile series and the double-layer flat-parts machine (each figure with its own brochure page, compared in the specification sheet guide (/posts/vision-inspection-specification-sheet-guide)). What this means for a seal buyer: the machine measures the dimensions that feed your squeeze calculation, on every part, at production rate - instead of sampling by hand.
How Dimensions Turn Into Squeeze
Squeeze - the percentage a cross-section compresses when installed - comes from the gland design and the seal's actual dimensions. The machine does not measure squeeze (squeeze happens in the gland, after installation); it measures the dimensional inputs that determine it: cross-section diameter, OD and the consistency of those measurements around the ring. An undersized cross-section or an eccentric (out-of-round) OD changes squeeze locally - a thin spot on one side under-compresses that quadrant while the rest seals, which is one of the harder leakage patterns to diagnose after the fact. Eccentricity is worth raising explicitly: confirm whether out-of-round checking is covered for your rings, and bring a known-eccentric sample - with your own roundness or CMM measurements as the comparison baseline - to the sample test (the sample test walkthrough (/posts/vision-inspection-sample-test)) if it is a historical problem. The squeeze calculation itself remains your design engineer's work with your gland drawings - the machine supplies consistent measured inputs for it, per part, at line rate.
What the Dimensional Checks Do Not Cover
The honest split: cameras measure the visible outline; they do not verify the gland design, material compression set, or how the seal behaves once installed. And the repeatability figure describes measurement consistency - whether ±0.01 mm covers your tolerance is checked by comparing against your drawing tolerances during the sample test, as with every figure on this site. Certification-level dimensional decisions still anchor to calibrated reference instruments.
The Dimensional Questions to Ask Before Ordering
1. Which dimensions does your gland calculation need? List them with tolerances - the machine configuration is built to measure and record them. 2. Is cross-section uniformity on your list? Local thin spots change squeeze locally; ask whether the wire-diameter (cross-section) uniformity option applies to your ring size - it is listed on the tensile-series machines (see the ultra-large ring machine (/posts/large-o-ring-inspection-machine)). 3. Is out-of-round/eccentricity a historical problem? Bring a known-eccentric sample to the test if so. 4. Which band does your OD and thickness sit in? The machines' inspection bands differ by model - the full map is in choosing an O-ring inspection machine by size (/posts/o-ring-inspection-machine-by-size). 5. What records do you need per part? Measured dimensions on record change the value of the station - the records side is covered in vision inspection data traceability (/posts/vision-inspection-data-traceability).
Frequently Asked Questions
Can the machine measure squeeze directly?
No - squeeze develops in the gland after installation. The machine measures the dimensional inputs (ID, OD, cross-section) that your squeeze calculation uses; the calculation stays with your gland design.
Which dimensions can it check on my seal?
ID, OD and cross-section diameter are the brochure's dimensional checks, with thickness requiring an additional camera on several models - confirm your full dimension list in the configuration discussion.
Does the machine check roundness or eccentricity?
The brochure lists ID, OD and cross-section checks; whether out-of-round coverage is included for your ring size is a configuration question - and the strongest answer comes from your own sample: include a known-eccentric ring and compare the measured profile across the rotation.
How precise are the dimensional checks?
The brochure lists repeatability per model - ±0.01 mm on the standard machines. Repeatability describes measurement consistency, not tolerance certification; how it compares with your drawing tolerances is checked during the sample test.
What about flat gaskets and stamped washers?
Flat parts are inspected on a different machine in the line - the double-layer flat-parts machine covers O-rings, flat washers and flat miscellaneous parts from 6 to 45 mm, as noted in the double-layer inspection machine guide (/posts/double-layer-inspection-machine).
Do we still need manual dimensional sampling?
For production-scale dimensional measurement with records, the machine replaces the repetitive manual loop - the trade-offs are compared in one-click measuring vs manual measurement (/posts/one-click-measuring-vs-manual-measurement). For certification-level dimensional decisions, calibrated reference instruments remain in their role - as with appearance inspection, many plants run both.
Next Step
Send your seals with the dimension list and tolerances your gland calculation uses - including an eccentric sample if eccentricity has bitten you before - your own roundness or CMM measurements on it make the comparison baseline. The sample test returns the measured dimensions, images and decision log on your parts. Contact the team (/contact-us) - Monica (+86 138 5726 5705) or Arya (+86 173 2430 9735), or email monica@aivisioncheck.com.