Industry Information
Why Seals Leak: The Surface Defects Vision Inspection Catches Before Assembly
Leaks often trace back to surface defects on the sealing line - the brochure's seal defect families, how each one becomes a leakage path, and what vision inspection can and cannot see.
Why Seals Leak - and Where Vision Fits
When a seal leaks in service, a large share of cases - once material-level causes such as compression set are ruled out - point back to surface defects on the sealing line: a cut the assembly press inflicted, a burr that broke through the contact band, contamination embedded in the rubber, or geometry that never made full contact. None of these are exotic - they are the defect families the machine brochures list. The purchasing question is whether they are caught before assembly: after assembly, the defect's next stop is your customer's leak report. Vision inspection addresses the surface-defect share of that list; this article connects each defect family to the leakage path it creates, and marks what cameras cannot see.
The Defect Families the Brochure Lists
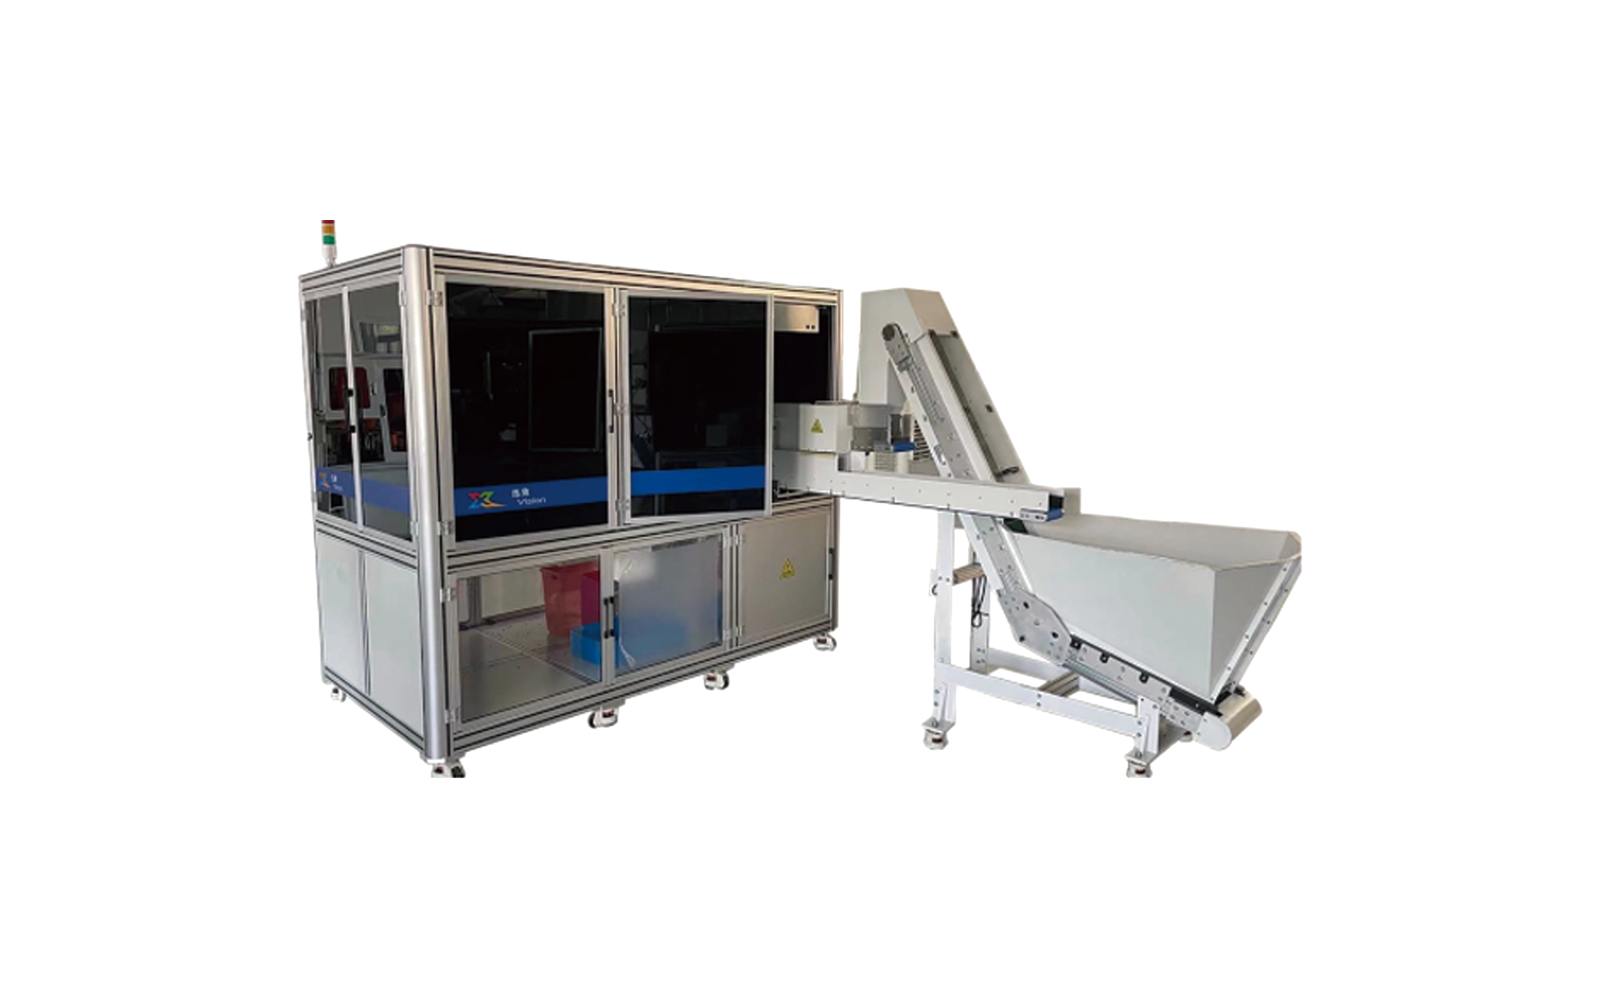
Per the machine brochure, the standard molded/appearance defect family covers short shots, pits, blocked holes, cracks, damage, burrs, mold residue, flow marks, impurities, scratches, dents, deformation, flash, discoloration, color variation, material mixing and contamination - plus hair on medical-grade parts. On the extrusion line, the checks add cracks and bubbles; on the tensile ring series, vulcanized adhesive joins the list. The seal-specific machine targets span O-rings, P-rings, T-rings, rectangular rings, seals, oil seals, washers and rubber parts.
O-Ring Failure Modes: How Each Defect Family Becomes a Leakage Path
• Flash and burrs near the sealing line: a fin of rubber at the parting line can open a bypass channel or keep the contact band from fully seating - the most direct leakage path in the family.
• Short shots and pits: missing material thins the local cross-section; under compression the thinned zone deforms first and can open a channel.
• Cracks and cuts: through-surface defects that act as immediate leak paths, and on dynamic seals they propagate with flexing. One boundary from our own line: a crack that stays closed while the part is relaxed may need compression-style detection (the HZXX-JC04 checks 8-35 mm rings under applied pressure) - see latent crack detection (/posts/hzxx-jc04-extrusion-inspection).
• Contamination and impurities embedded in the contact band: a hard particle in soft rubber seats the contact around itself.
• Deformation and dents: geometry lost before assembly cannot be recovered by compression.
• Discoloration and color variation: sometimes cosmetic, sometimes the visible sign of a changed compound; the brochure lists material mixing as its own check item, reliably visible where the mixing changes appearance.
• Flow marks: surface seams that can indicate process drift - low-contrast, which is exactly why marked flow-mark samples belong in the test.
• The dimensional path - cross-section size and eccentricity: squeeze depends on cross-section and concentricity, and this one splits honestly: the machines' dimensional checks (ID, OD, cross-section diameter, per machine model) measure what cameras can see, while confirming squeeze adequacy is a metrology question to settle with your drawings.
Before Assembly Is the Point
The reason plants install seal inspection is timing: a defect caught at incoming inspection is a supplier claim; caught at final inspection it is a rework; caught by the customer it is a leak report, a shipment claim and an audit finding. Where the machine sits relative to molding and assembly - incoming versus final versus both - is the station decision covered in incoming inspection vs in-line inspection (/posts/incoming-inspection-vs-inline-inspection), and the record-keeping that turns each caught defect into documented evidence is covered in vision inspection data traceability (/posts/vision-inspection-data-traceability).
What to Ask Before You Order
1. Which faces are your risk? Seals fail on the sealing lip, the back face, or the cross-section - the inspection setups differ (one-face no-flip versus both-face flip configurations), per the comparison in dual-table vs single-table seal inspection (/posts/dual-table-vs-single-table-seal-inspection) (single-table details (/posts/single-side-seal-inspection-machine)). 2. Which defect families will you specify? Bring the marked samples - flash, cuts, contamination, flow marks - and the sample test shows what is caught, per family. A full defect-writing walkthrough is in how to define OK/NG defect criteria (/posts/defining-defects-ai-visual-inspection). 3. What does your leak report history look like? The defects in past claims are the specification - not the full catalog. 4. What happens to a caught NG seal? Detection without segregation is not containment - confirm how NG parts are separated and recorded. 5. How will false rejects be checked? Low-contrast defects are also the ones a machine may over-reject; the sample run should include known-good parts to check both sides. 6. Will soft seals be damaged by the handling or flip? For delicate or coated seals, confirm the handling contact during the sample test (the one-face and two-face configurations are compared in dual-table vs single-table seal inspection (/posts/dual-table-vs-single-table-seal-inspection)).
What Vision Cannot Check
Material-level failure modes - compression set, hardness decay, chemical attack - are laboratory matters outside camera scope, and vision does not predict service performance or run pressure testing; whether a seal actually leaks is a pressure-test question, not a camera question. What it catches on your seals is demonstrated in the sample test with marked defect samples, as with everything on this site.
Frequently Asked Questions
Can vision inspection tell me whether a seal actually leaks?
No - it catches the surface and geometry defects that cause leaks, per the rules you define. Whether a seal leaks is a pressure or functional test question; the two are different processes.
What about cracks that only show under compression?
A crack that stays closed while the part is relaxed is typically invisible to surface cameras. The brochure's compression-style machine checks 8-35 mm rings under applied pressure for exactly this defect class.
Which defect matters most for leakage?
Flash and burrs near the sealing line are the most direct path, followed by cracks and embedded contamination. Your own leak report history should rank the list - not this article.
Will it catch defects on my customer's proprietary rubber compound?
The compound changes appearance behavior, not the defect family. Send worst-case parts in that compound - the sample test answers it on your material, not on a generic one.
Next Step
Send your seals - including parts of the same material and cross-section as the ones behind past leak reports, with defects introduced on the sealing line if the claim originals must stay in your quality file. The sample test returns the images and decision log showing which leakage-path defects the machine catches on your parts. Contact the team (/contact-us) - Monica (+86 138 5726 5705) or Arya (+86 173 2430 9735), or email monica@aivisioncheck.com.