Oct 25, 2026Industry Information
How a Vision Inspection Machine Works: Feeding to OK/NG Decision
What actually happens inside a turntable vision inspection machine: feeding, cameras on a glass turntable, AI plus traditional algorithms, and the OK/NG decision with logged data.
How a Vision Inspection Machine Works, in Six Steps
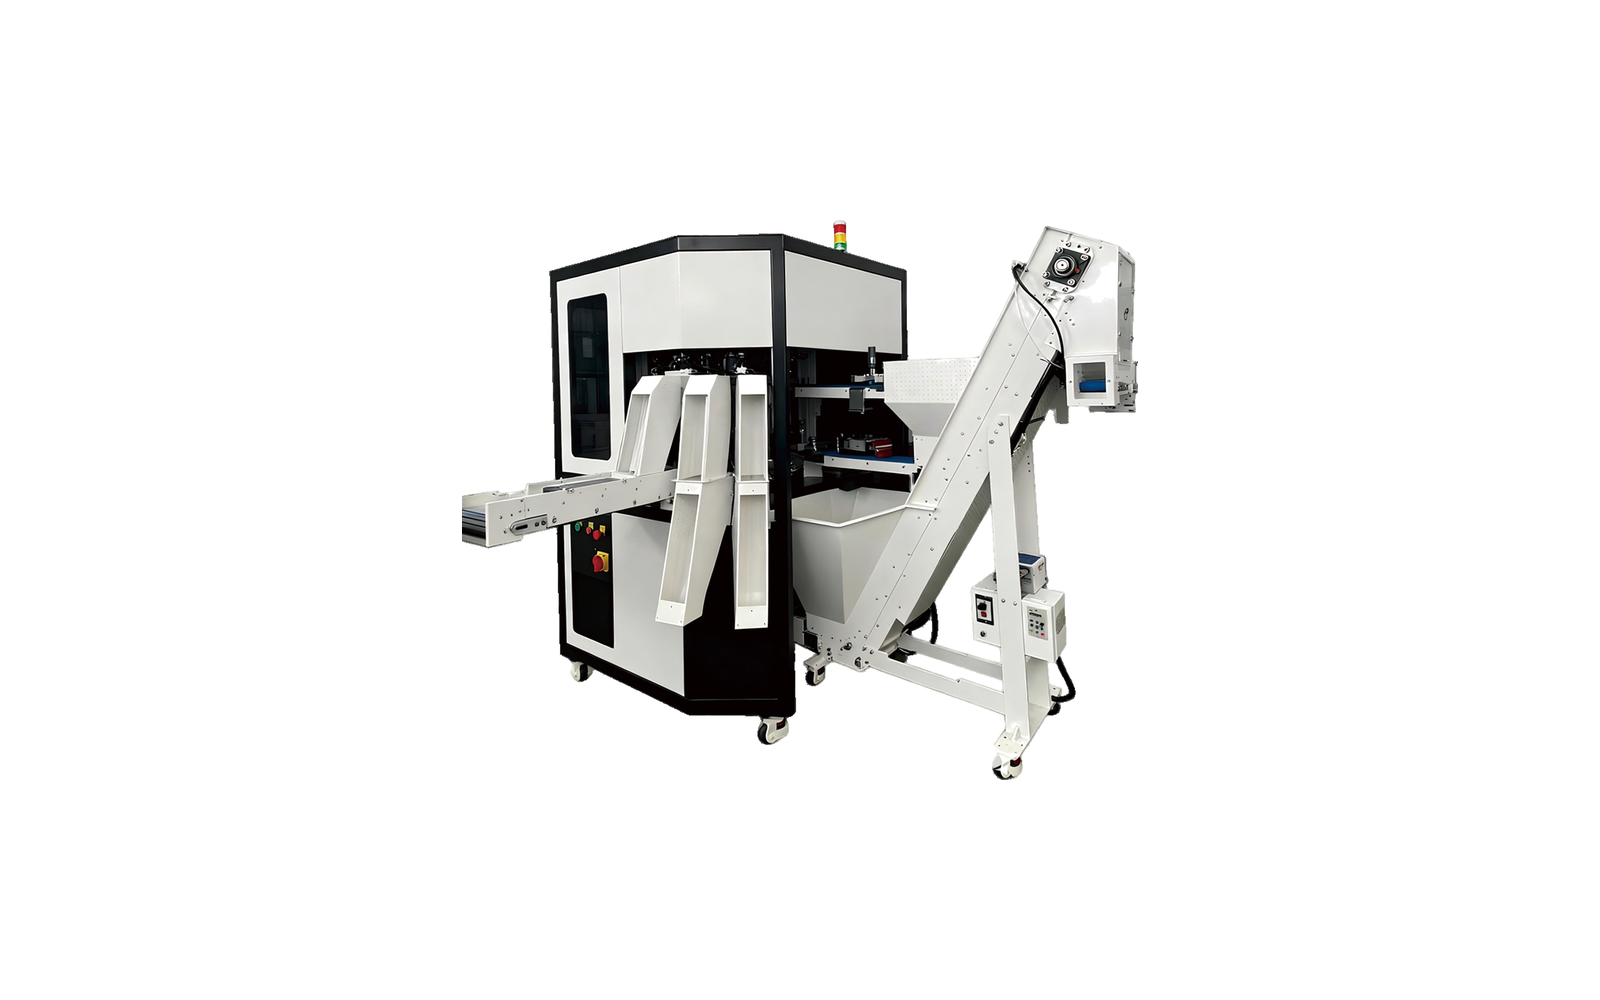
When buyers evaluate a vision inspection machine, the demo shows parts moving and screens flashing red and green. What actually decides whether the machine works for you is the chain underneath: how the part arrives, how it is presented, how it is imaged, how the software judges it, what happens to a rejected part, and what data remains afterwards. This walkthrough follows that chain on a turntable machine - the most common type in the Shengyi New Material (Huzhou) Co., Ltd. machine line, the company behind this site - using the parameters published in our machine brochure.
Step 1: Feeding - How Parts Enter the Machine
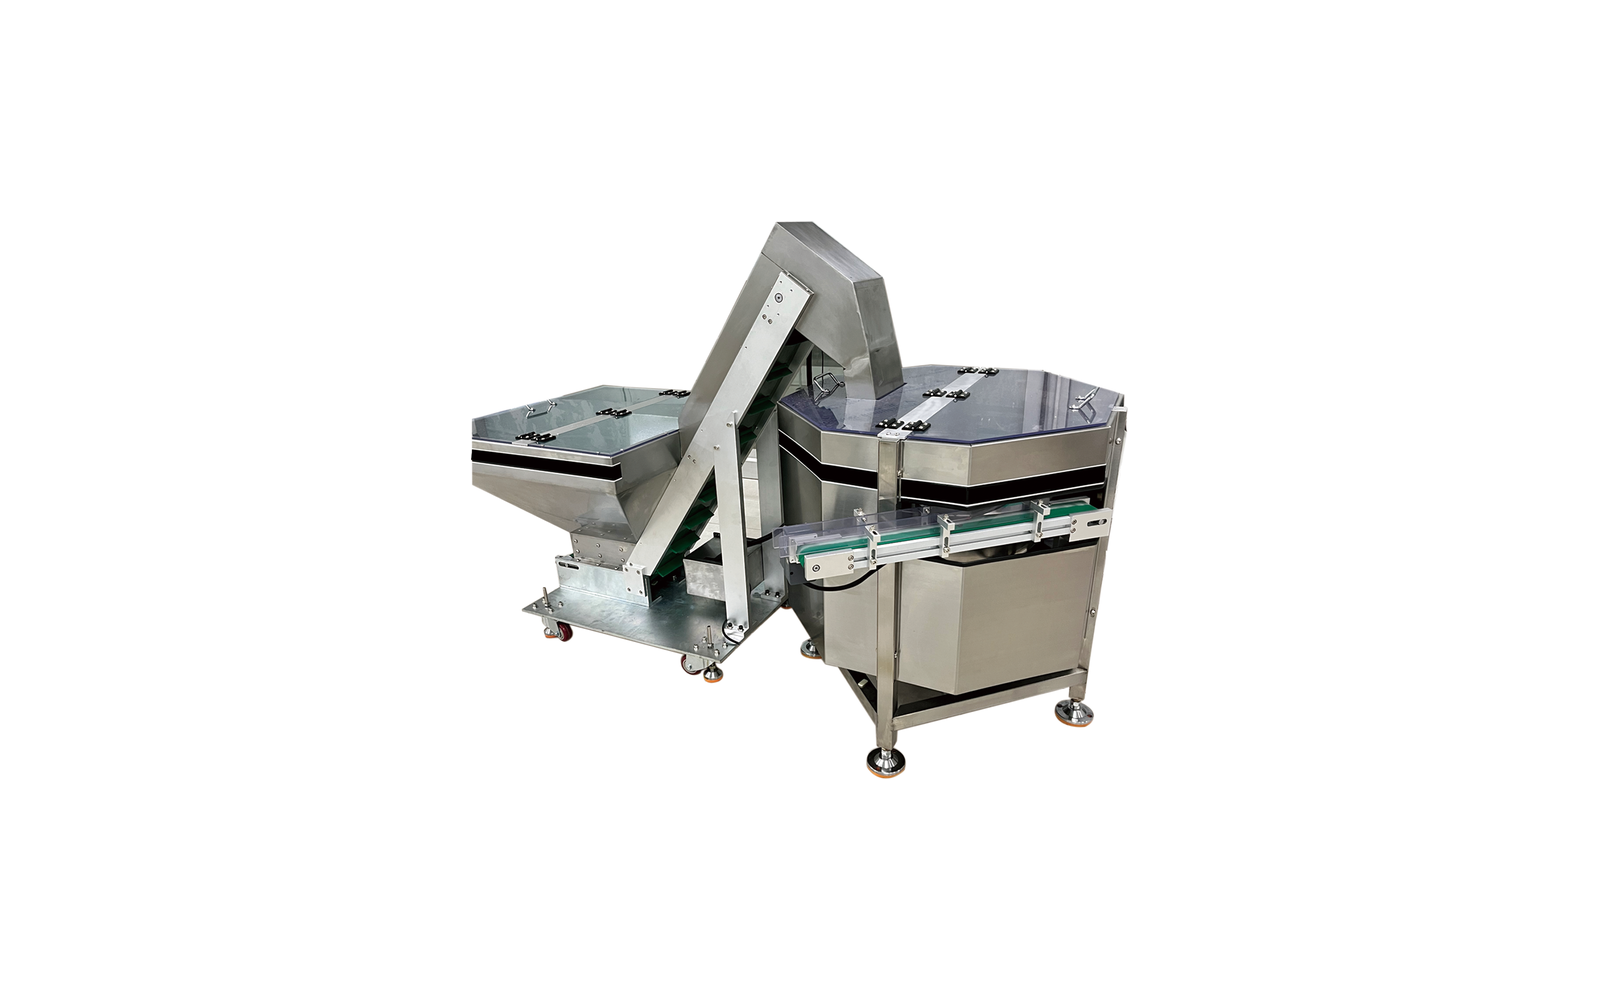
Every inspection starts with part presentation. The brochure lists five feeding options on the standard machine - from elevators and vibratory bowls to robot arms - and which one fits depends on the part: its size, shape, and how gently it must be handled. A small rubber seal, a machined nut and a soft food product do not enter a machine the same way, which is why feeding is confirmed per product during configuration. If your line runs several part numbers, feeding is also where changeover work lives - covered in changeover on vision inspection machines (/posts/vision-inspection-machine-changeover).
Step 2: Presentation - The Glass Turntable
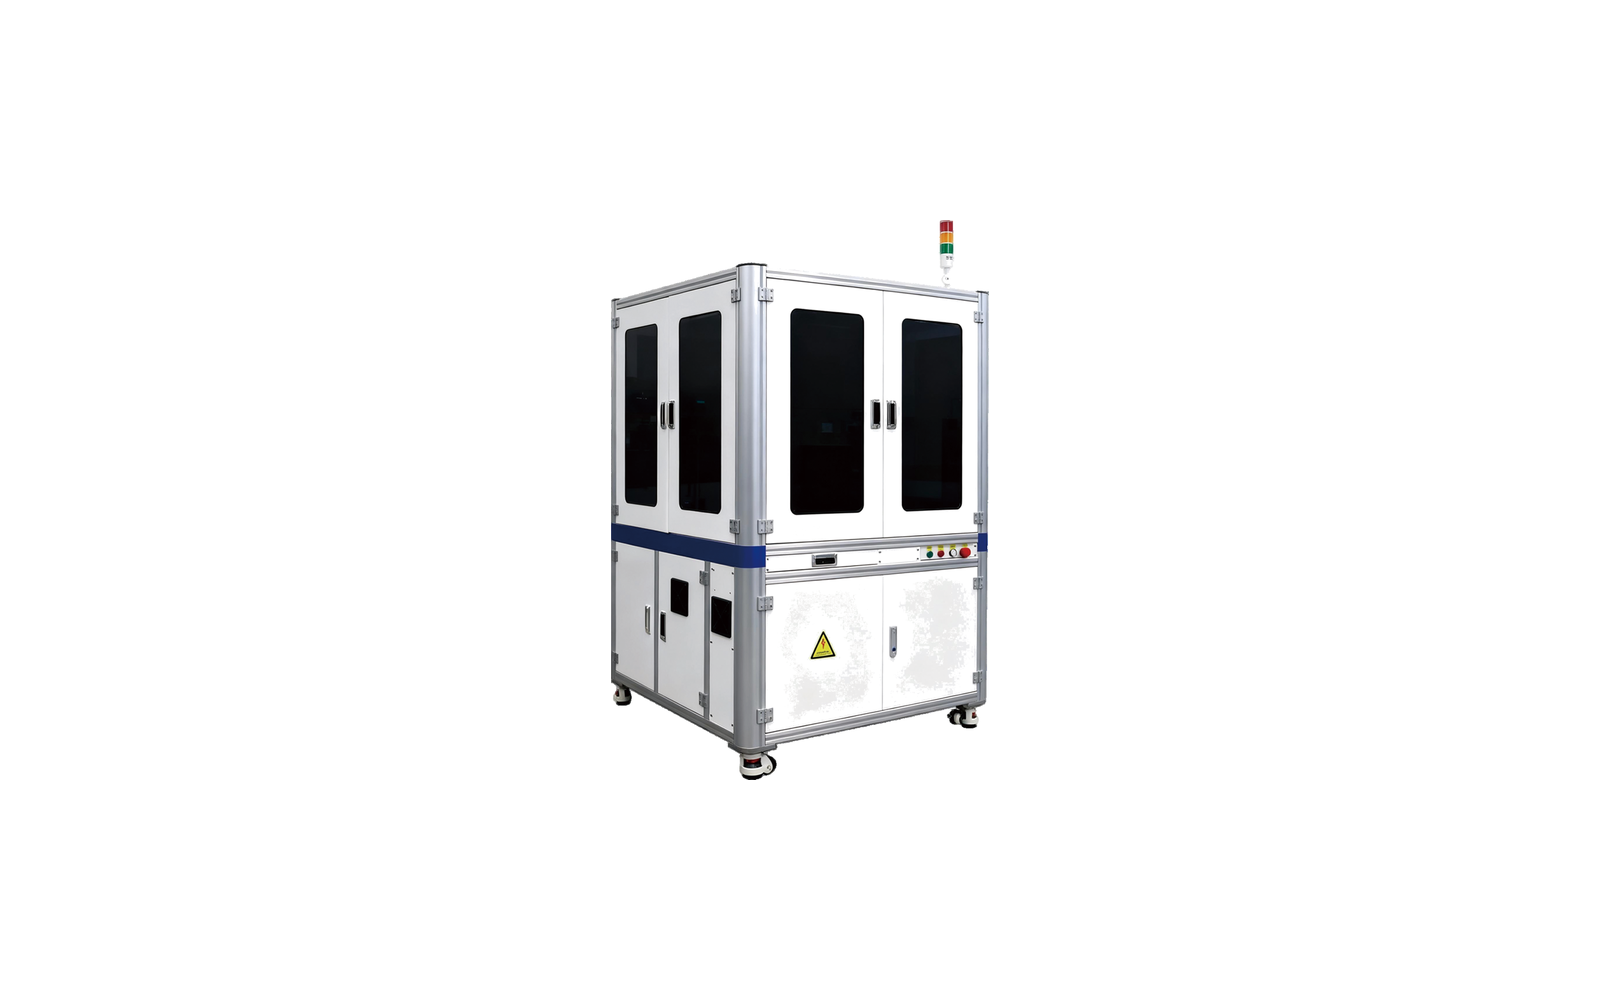
On turntable machines, parts are carried on a glass turntable - 650 or 800 mm depending on the model, with larger turntables customizable for special cases per the brochure. Glass is the practical choice: cameras can image through it, parts sit stably while cameras capture, and the same rotation carries each part past the inspection stations. The turntable also sets a physical limit on part size, which is why machine selection starts with your part's dimensions - see the size bands mapped in choosing an O-ring inspection machine by size (/posts/o-ring-inspection-machine-by-size).
Step 3: Imaging - Cameras and the Trade-Offs They Resolve
Around the turntable sit the cameras, and the counts vary by model because cameras resolve two trade-offs at once:
• Coverage: how many faces and features are seen in one pass. The dual-table machine (/posts/hzxxs02-dual-table-inspection-machine) (3-32 cameras) flips parts so both faces pass the cameras; the double-layer flat-parts machine (/posts/double-layer-inspection-machine) (6-8 cameras) stacks two inspection levels in one frame.
• Speed versus detail: more cameras can capture more features per revolution - one reason the brochure's throughput figures, such as 120-840 pcs/min, state they depend on product size and camera count. Counts range from 1-12 on the food and pharma machine (/posts/hzxx-jc02-food-pharma-model-guide) to 3-16 on the single-side seal machine.
Repeatability figures per model - ±0.01 mm or ±0.02 mm - describe how consistently the machine measures, not what percentage of defects it catches; detection is confirmed on your samples.
Step 4: Judgment - AI Plus Traditional Algorithms
The images go to the inspection software. Per the brochure's software section, the AI visual inspection software combines deep learning with traditional algorithms, and the machine pages describe AI-driven self-learning that adapts detection to product variations. The control system connects through IO cards, control cards, serial and PLC interfaces, with the brochure emphasizing compatibility - relevant to you because it is what lets the machine talk to the rest of your line.
The adaptation is built from your inputs - your samples and your defect list: what to send is listed in our quote preparation checklist (/posts/vision-inspection-machine-quote-checklist). And the judgment itself follows the rules you define: which findings are NG. If you have not turned "defective" into specific, testable rules yet, how to define OK/NG defect criteria (/posts/defining-defects-ai-visual-inspection) is the place to start - the machine is only as strict as the criteria you give it.
Step 5: Sorting - What Happens to an NG Part
A judgment without a consequence is just a report. The decision drives the machine's automatic handling: OK parts continue, NG parts are separated out automatically - that auto-judgment-and-handling behavior is in the brochure's feature lists. The reject method itself varies by machine and part, and is confirmed for your parts during the sample test. Where the machine sits on your line decides what that sorting does for you - catching defects at incoming inspection, or stopping them from leaving final inspection; the trade-off between those two stations is explained in incoming inspection vs in-line inspection (/posts/incoming-inspection-vs-inline-inspection).
Step 6: Data - What Remains After the Part Is Gone
The brochure describes the process as fully traceable and data-driven: inspection records, images and OK/NG decisions are logged. For a quality manager this is not an afterthought - the log is what you show an auditor, what you mine when a customer complains, and what proves the machine enforced your acceptance thresholds rather than a judgment call. And since the control system exposes IO, serial and PLC connections, ask during configuration how the logging integrates with your line's systems.
Not Every Machine Is a Turntable
The turntable is the common architecture, not the only one. In the same line, the flying camera robot (/posts/flying-camera-robot-buyers-guide) images parts while they move - cameras travel at up to 1000 mm/s per the brochure, for lines that cannot stop. The X-ray machine (/posts/x-ray-foreign-object-detection) sees inside opaque products, where surface cameras cannot. The tensile machines stretch large rings under simulated working conditions before imaging them. The architecture follows the part: size, motion and failure mode decide which one is yours.
Frequently Asked Questions
How accurate is a vision inspection machine?
The brochure publishes repeatability per model - ±0.01 mm or ±0.02 mm on the turntable line. That figure describes measurement consistency; the smallest catchable defect and the detection rate on your parts are confirmed in the sample test, not quoted.
What does OK and NG mean in vision inspection?
OK and NG are the machine's two decisions per part: OK passes, NG is rejected. What sends a part to NG is not the machine's opinion - it is the defect criteria and acceptance thresholds you define before configuration.
Do vision inspection machines use AI or traditional algorithms?
Per the brochure's software section, both: the software combines deep learning with traditional algorithms, and the machine pages describe AI self-learning that adapts detection to product variations.
How fast is a vision inspection machine?
Throughput is a range, not one number: for example 120-840 pcs/min on the turntable line, depending on product size and camera count per the brochure. Your actual rate is confirmed on your samples.
What This Means When You Evaluate One
Bring your part, your defects and your thresholds - the six steps above each have a place where your input decides the outcome: feeding (part shape), turntable (part size), cameras (features and faces), judgment (your defect rules), sorting (your line position) and data (your audit needs). The machine is configured around them, and the sample test proves each step on your actual parts before it ships.
Next Step
Tell us your part and its defects, and we will walk the six steps with your samples - you receive the inspection images and the decision log from the run. Contact the team (/contact-us) - Monica (+86 138 5726 5705) or Arya (+86 173 2430 9735), or email monica@aivisioncheck.com.