Oct 23, 2026Industry Information
O-Ring Inspection Machine by Part Size: 6 mm to 1000 mm
Which O-ring inspection machine fits your part? Size bands from 6 to 1000 mm mapped to the machine line, with thickness ranges and what to confirm on samples.
Start With Size, Then Confirm the Rest
When buyers ask which O-ring inspection machine fits, the first useful filter is not camera count or throughput - it is the outer diameter of the ring, together with its thickness. The Shengyi New Material (Huzhou) Co., Ltd. line does not have one machine for all rings: the brochure gives each model a different size band, and picking the wrong band means paying for capacity you do not use, or a machine that cannot physically hold your part. This article maps the ring inspection machines by their brochure size bands, so you can shortlist by size first and confirm the rest on samples.
O-Ring Inspection Machine Size Ranges at a Glance
• 6-45 mm, flat parts and washers: the double-layer machine; 6-8 cameras; ±0.02 mm; 500-2000 pcs/min.
• 6-80 mm OD, thickness 0.5-40 mm, one face per pass: the HZXX-JC03 single-table machine; 3-16 cameras; ±0.01 mm.
• 6-120 mm OD, thickness 1.2-10 mm, both faces: the HZXXS02 double-table machine (parts flip between stations); 3-32 cameras; 80-840 pcs/min.
• 8-35 mm with latent cracks: the HZXX-JC04 compression inspection machine; 4-15 cameras; 20-100 pcs/min.
• 100-400 mm: the medium ring tensile machine; 4 appearance cameras; ±0.02 mm; 4-6 pcs/min.
• 300-1000 mm: the ultra-large ring machine, 360° scanning; ±0.02 mm; 4-6 pcs/min.
All figures above come from the machine brochure; each model also has its own guide on this site.
6-45 mm: Flat Parts and Washers - Double-Layer Machine
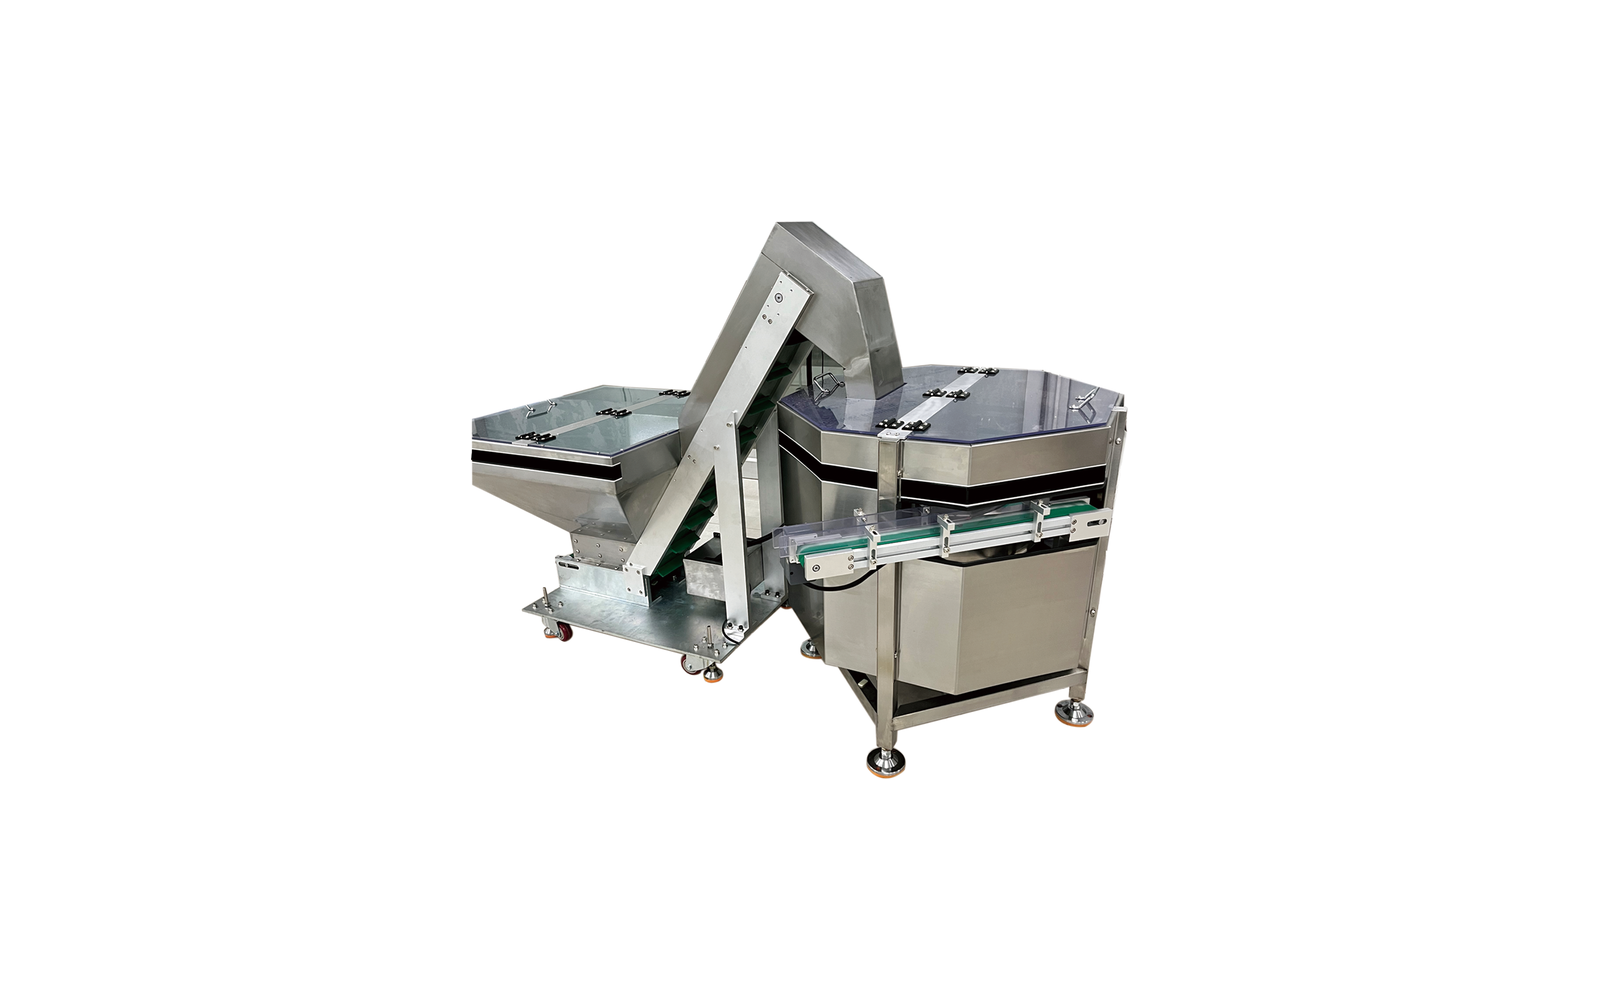
For O-rings, flat washers and flat miscellaneous parts from 6 to 45 mm, the brochure lists the double-layer inspection machine (a special-model line without a model code): two inspection levels in one frame, 6-8 cameras covering ID, OD and cross-section diameter with thickness optional, ±0.02 mm repeatability, in a 2570 x 1960 x 1860 mm frame. Whether both faces are covered at each level is confirmed in the sample test - the brochure lists parameters, not internal layout.
6-80 mm: Single-Table Machines - JC03 for Seals, JC01 for General Parts
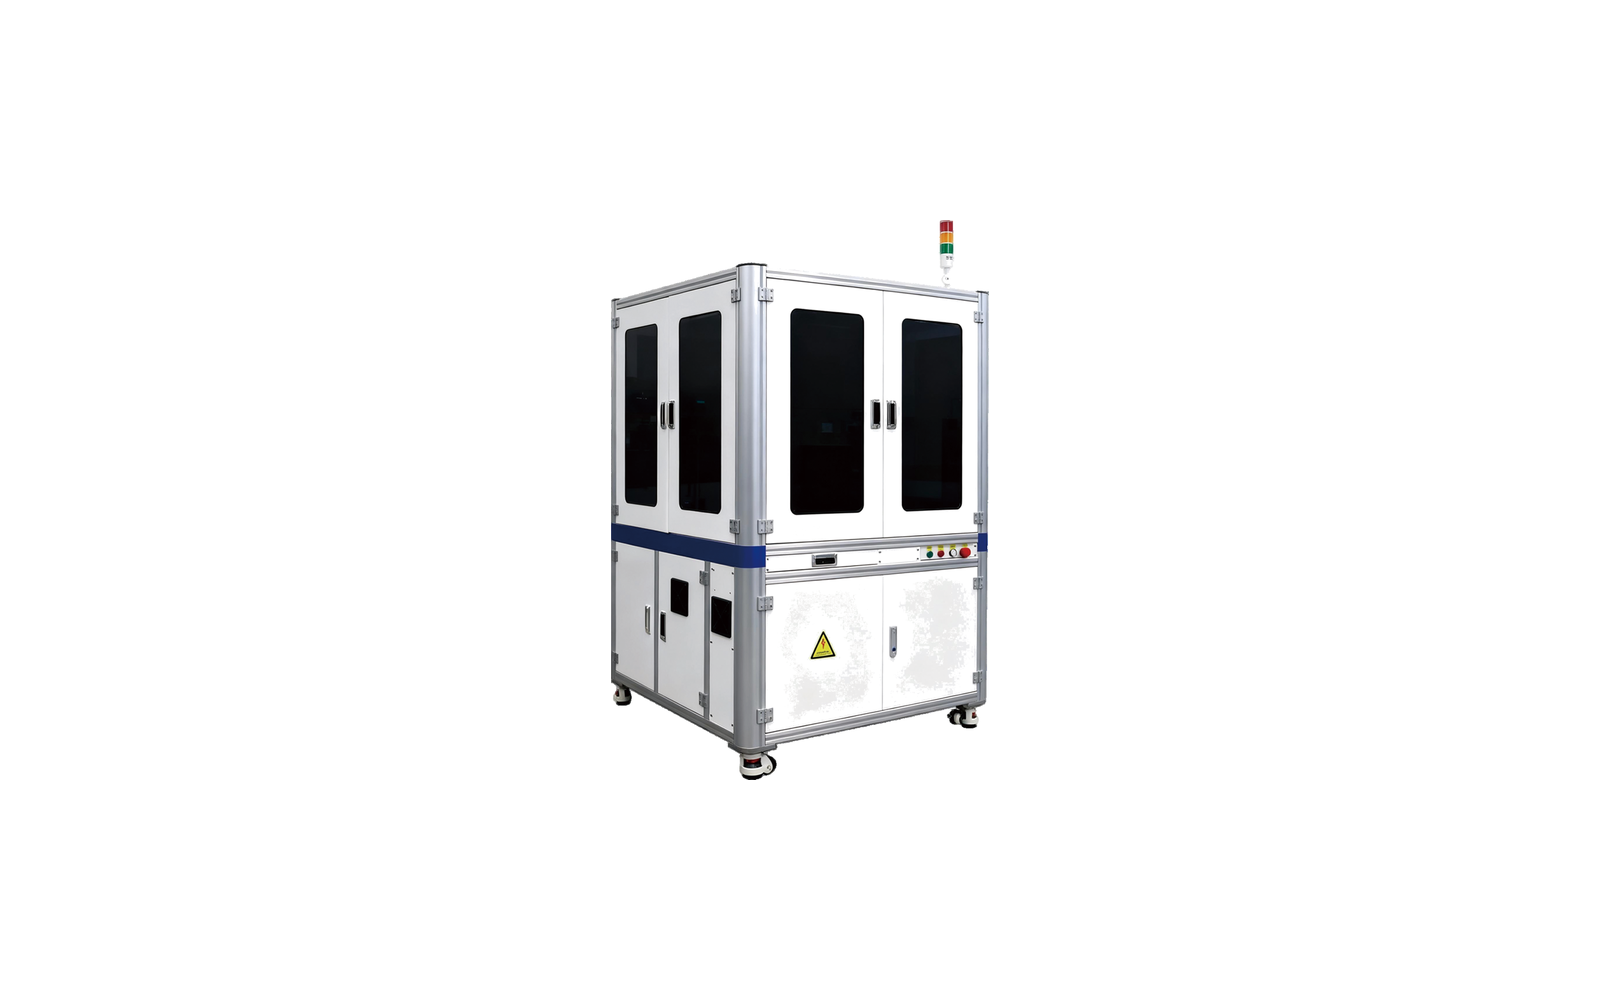
Two machines share this band, and the difference is the intended workload. The HZXX-JC03 is the seal-dedicated machine: O-rings, P-rings, T-rings, rectangular rings, seals, oil seals, washers and rubber parts from 6 to 80 mm OD (thickness 0.5-40 mm), inspected without flipping - one side per pass, 3-16 cameras, ±0.01 mm repeatability, in frames from 1200 x 1200 x 1900 mm (three sizes per the brochure). The HZXX-JC01 standard model (/posts/hzxx-jc01-single-table-inspection-machine) covers the same 6-80 mm band for general hardware, seals and plastic parts on mixed lines. If your part is a seal and flipping is not wanted, JC03 is the focused choice; details in the single-side seal inspection machine guide (/posts/single-side-seal-inspection-machine).
6-120 mm: Both Faces Checked - Double-Table Machine
When defects can appear on either face, the HZXXS02 double-table machine covers rings from 6 to 120 mm OD (thickness 1.2-10 mm, customizable): the part flips between two stations, so both faces get inspected in one flow, with 3-32 cameras and 80-840 pcs/min per the brochure. Note the thickness band: a ring outside 1.2-10 mm falls back to the single-table band, which accepts up to 40 mm. The frame is the largest in the ring line, 3173 x 2843 x 2318 mm. Details in the HZXXS02 dual-table guide (/posts/hzxxs02-dual-table-inspection-machine).
8-35 mm: A Second Filter, Not Just a Size - Latent Cracks (HZXX-JC04)
Some cracks on small rings do not show until the part is squeezed. The HZXX-JC04 compression inspection machine (8-35 mm) applies controlled pressure so latent cracks become visible, with 4-15 cameras and 20-100 pcs/min. The brochure limits it to circular or cylindrical parts with moderate hardness that tolerate compression. If your failure mode is a crack that opens under stress, this band outranks the size bands above: HZXX-JC04 latent crack detection (/posts/hzxx-jc04-extrusion-inspection).
100-400 mm: Medium Rings - Tensile Inspection
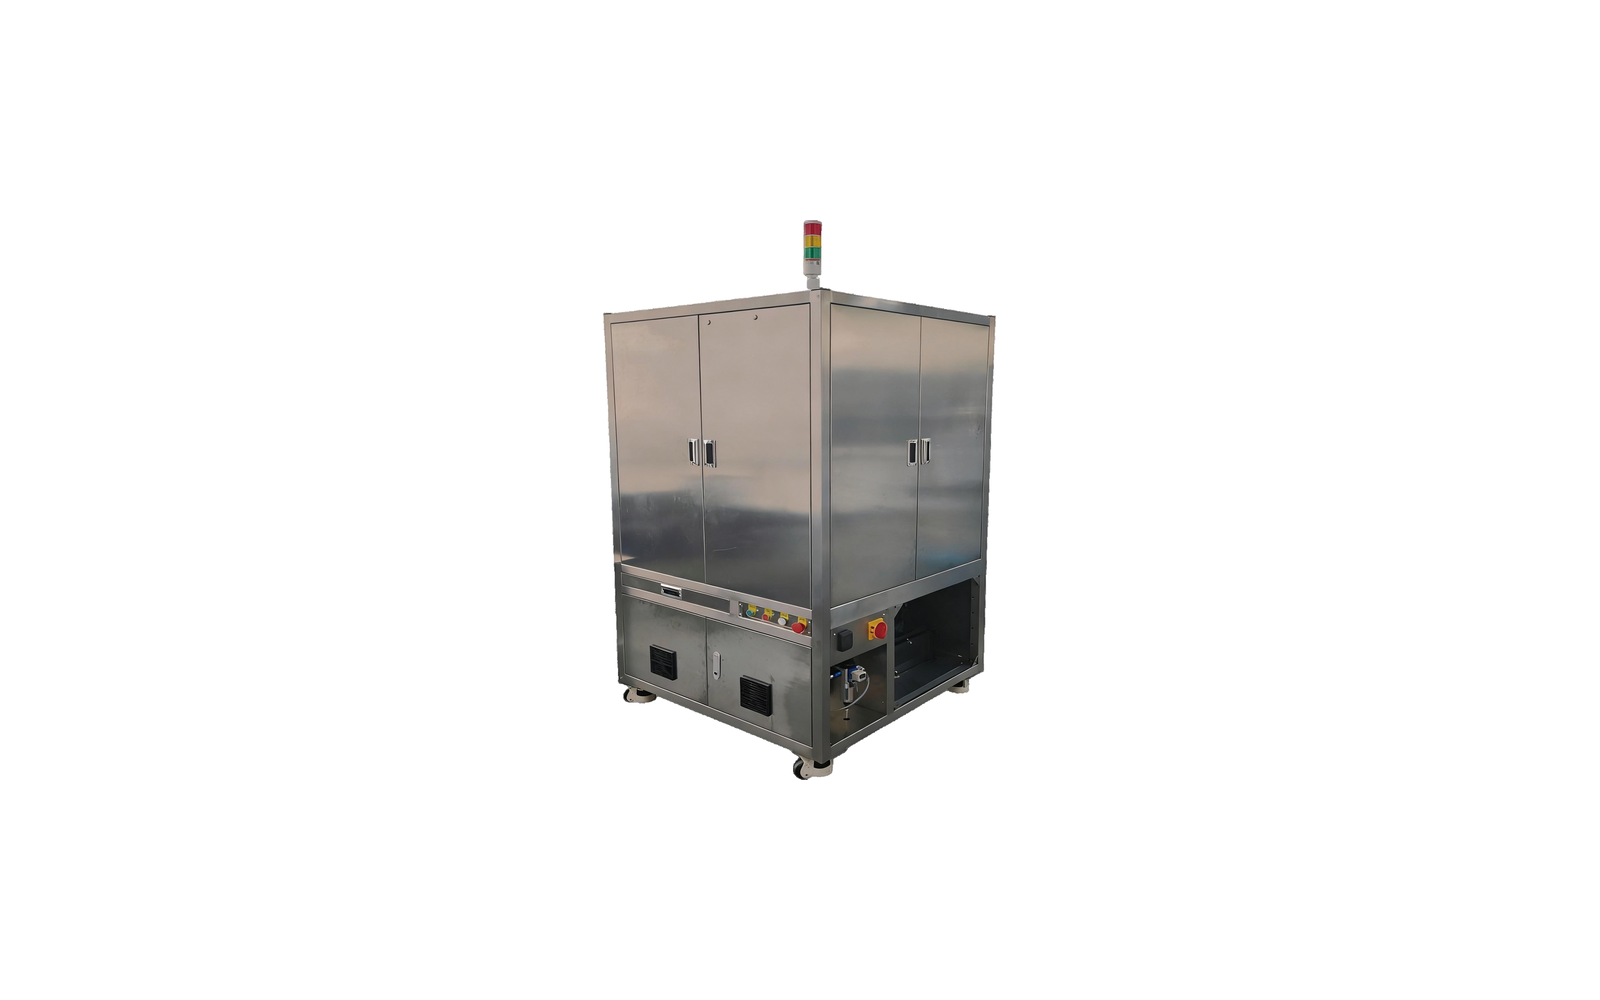
Above 120 mm the turntable machines end and the tensile machines take over. The brochure's medium ring inspection machine covers 100-400 mm rings with simulated working-condition stretching: the ring is held under tension while cameras check for defects - because a large ring inspected flat does not show what it does in service. 4 appearance cameras plus one optional cross-section camera, ±0.02 mm repeatability, 4-6 pcs/min per the brochure (an automatic-feeding figure); standard loading is manual, with robotic auto-loading customizable. Guide: medium O-ring inspection machine (/posts/medium-o-ring-inspection-machine).
300-1000 mm: Ultra-Large Rings - 360° Scanning
For 300-1000 mm large O-rings, rectangular rings and special-shaped rings, the ultra-large ring machine rotates the part on a profiled fixture for 360° full-circumference scanning: 4-6 pcs/min per the brochure (again an automatic-feeding figure, varying with circumference and capture count), manual loading as standard with robotic auto-loading customizable, ±0.02 mm repeatability. Guide: large O-ring inspection machine (/posts/large-o-ring-inspection-machine).
What the Size Bands Cannot Tell You
• Throughput: the ranges above (500-2000, 80-840, 20-100, 4-6 pcs/min) depend on part size, feeding method and camera count; your actual rate is confirmed on your samples.
• Repeatability vs detection: ±0.01 mm and ±0.02 mm are the brochure's per-model repeatability figures, not detection-rate promises; what matters is whether repeatability covers your part tolerance, and the smallest catchable defect is confirmed in the sample test.
• The 300-400 mm overlap: both the medium-ring tensile machine and the ultra-large 360° scanner cover it; they inspect differently (stretching vs rotating scan), so the choice follows your part's stiffness, shape and failure mode - the engineer confirms it from your part and defect list.
• Cost: pricing follows the configuration - cameras, turntable size and customization. The factors are explained in vision inspection machine cost: 7 price factors (/posts/vision-inspection-machine-cost-7-price-factors).
Frequently Asked Questions
Which machine for a 50 mm O-ring with both faces to be checked?
If it fits the double-table thickness band (1.2-10 mm), the HZXXS02 inspects both faces by flipping. A 50 mm ring thicker than 10 mm falls to the single-table band (up to 40 mm thick), which inspects one side per pass.
Which machine for a 25 mm ring with hairline cracks?
Latent cracks point to the compression machine (8-35 mm), provided the part is circular or cylindrical with moderate hardness.
Which machine for a 350 mm seal?
Both the medium-ring tensile machine (100-400 mm) and the ultra-large 360° scanner (300-1000 mm) cover it. The choice follows your part's stiffness, shape and failure mode, confirmed by the engineer from your part and defect list.
My part is 5 mm - smaller than every range here?
The brochure ranges start at 6 mm for the turntable machines; smaller parts need a customization check - send the part dimensions with your quote inquiry (/posts/vision-inspection-machine-quote-checklist).
How much does an O-ring inspection machine cost?
The price follows the configuration - cameras, turntable size and customization - confirmed at quotation. The factors that move it are in vision inspection machine cost: 7 price factors (/posts/vision-inspection-machine-cost-7-price-factors).
Next Step
Tell us your ring's outer diameter, thickness and the defects you must catch. We confirm which machine in the line fits and return inspection images and the decision log from a sample run. Contact the team (/contact-us) - Monica (+86 138 5726 5705) or Arya (+86 173 2430 9735), or email monica@aivisioncheck.com.