Oct 27, 2026Industry Information
In-Line vs Off-Line Inspection for Wire and Cable Lines
Continuous extrusion lines cannot stop for batch inspection - what in-line surface checking means, how it differs from off-line sampling, and where a line-scan machine fits.
Why Continuous Lines Inspect Differently
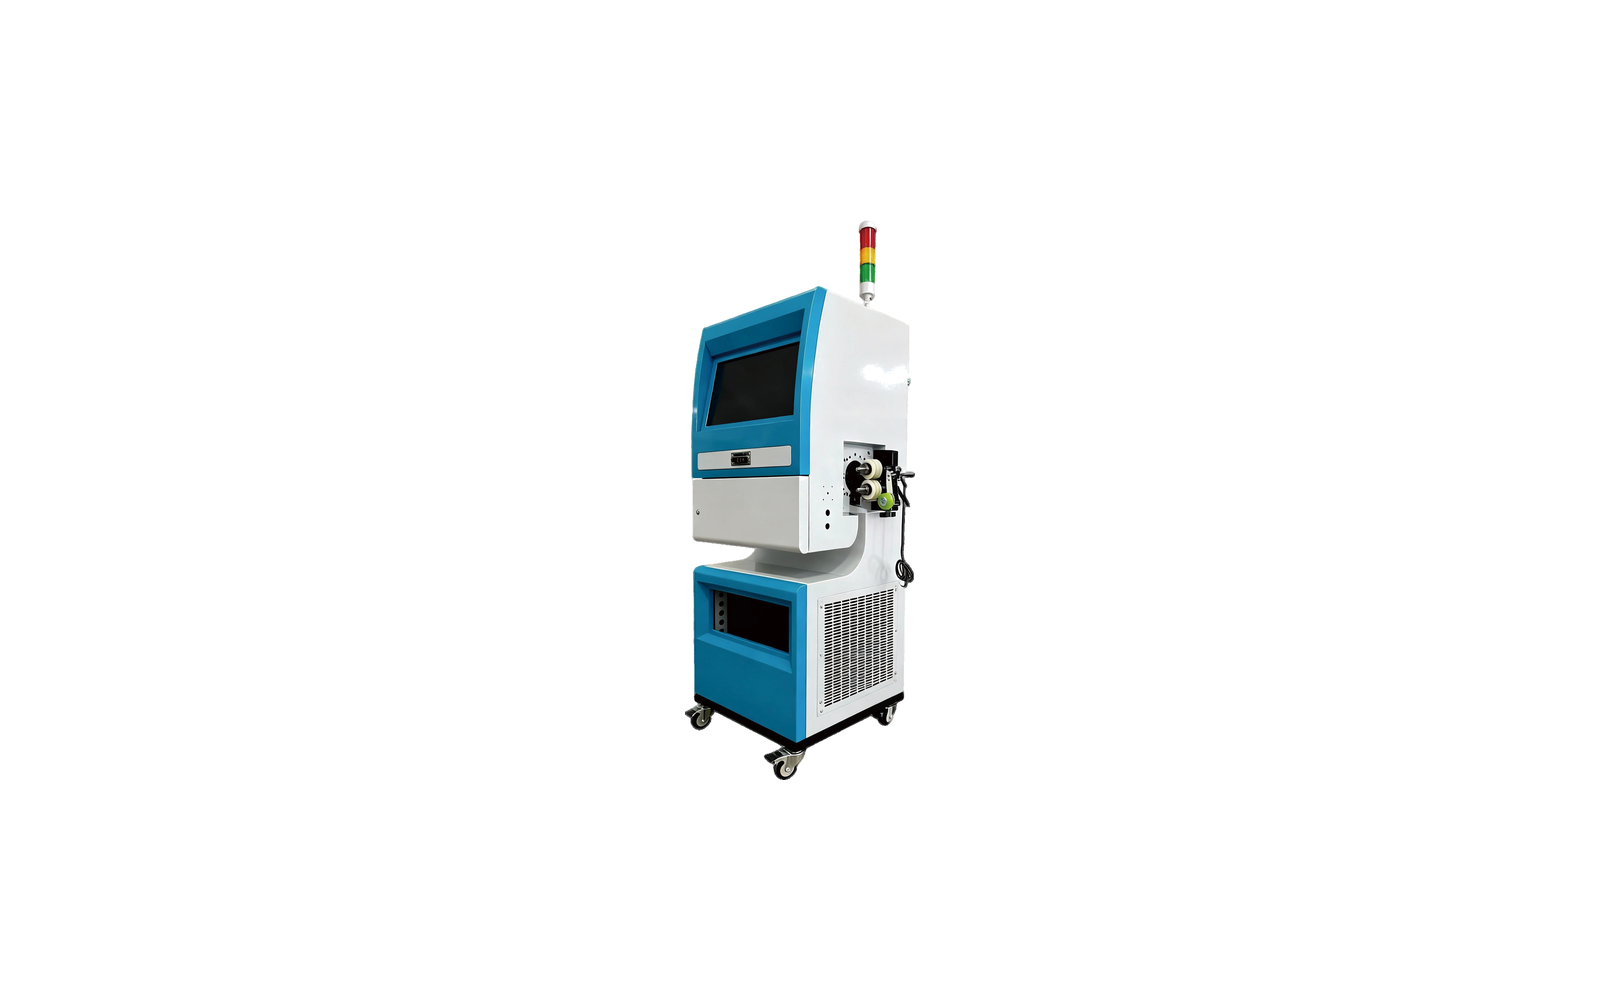
A wire or cable extrusion line produces a continuous product: it does not stop, it cannot be sorted piece by piece, and a defect that enters the drum is buried in kilometers of cable by the time anyone sees it. That is why cable plants approach inspection differently from parts plants - the question is not "which machine sorts my parts" but "who watches the surface while the line runs". This article explains the difference between in-line and off-line inspection for continuous lines, what each one catches, and what to confirm before adding either to an extrusion line. The machine itself - the HZXX-JC06 for wire, tube and cable surfaces - has its own guide in the wire, tube and cable surface inspection buyer's guide (/posts/wire-tube-cable-surface-inspection-buyers-guide); this article stays on the purchasing decision.
Off-Line Inspection: Sampling After the Fact
Off-line inspection means pulling product off the line and checking it separately - manual spot checks under a bench magnifier, or a bench measurement of a cut sample. Its limits on a continuous line are structural:
• It samples: the meters between two checks are uninspected, and a die problem that starts at meter 100 is discovered at meter 500 - already wound.
• It stops nothing: by the time off-line results say "scratches started", the defect is packed into drums.
• It documents weakly: notes and samples, not a continuous record tied to line position or time.
Off-line still has its place - incoming verification of raw material, periodic full measurement, and investigation of customer returns. That station-choice logic for discrete parts is covered in incoming inspection vs in-line inspection (/posts/incoming-inspection-vs-inline-inspection); continuous extrusion lines are the special case, because the product cannot stop and be sorted piece by piece. But as the primary defense on a running extrusion line, it is always an hour behind.
In-Line Cable Inspection: Watching While It Runs
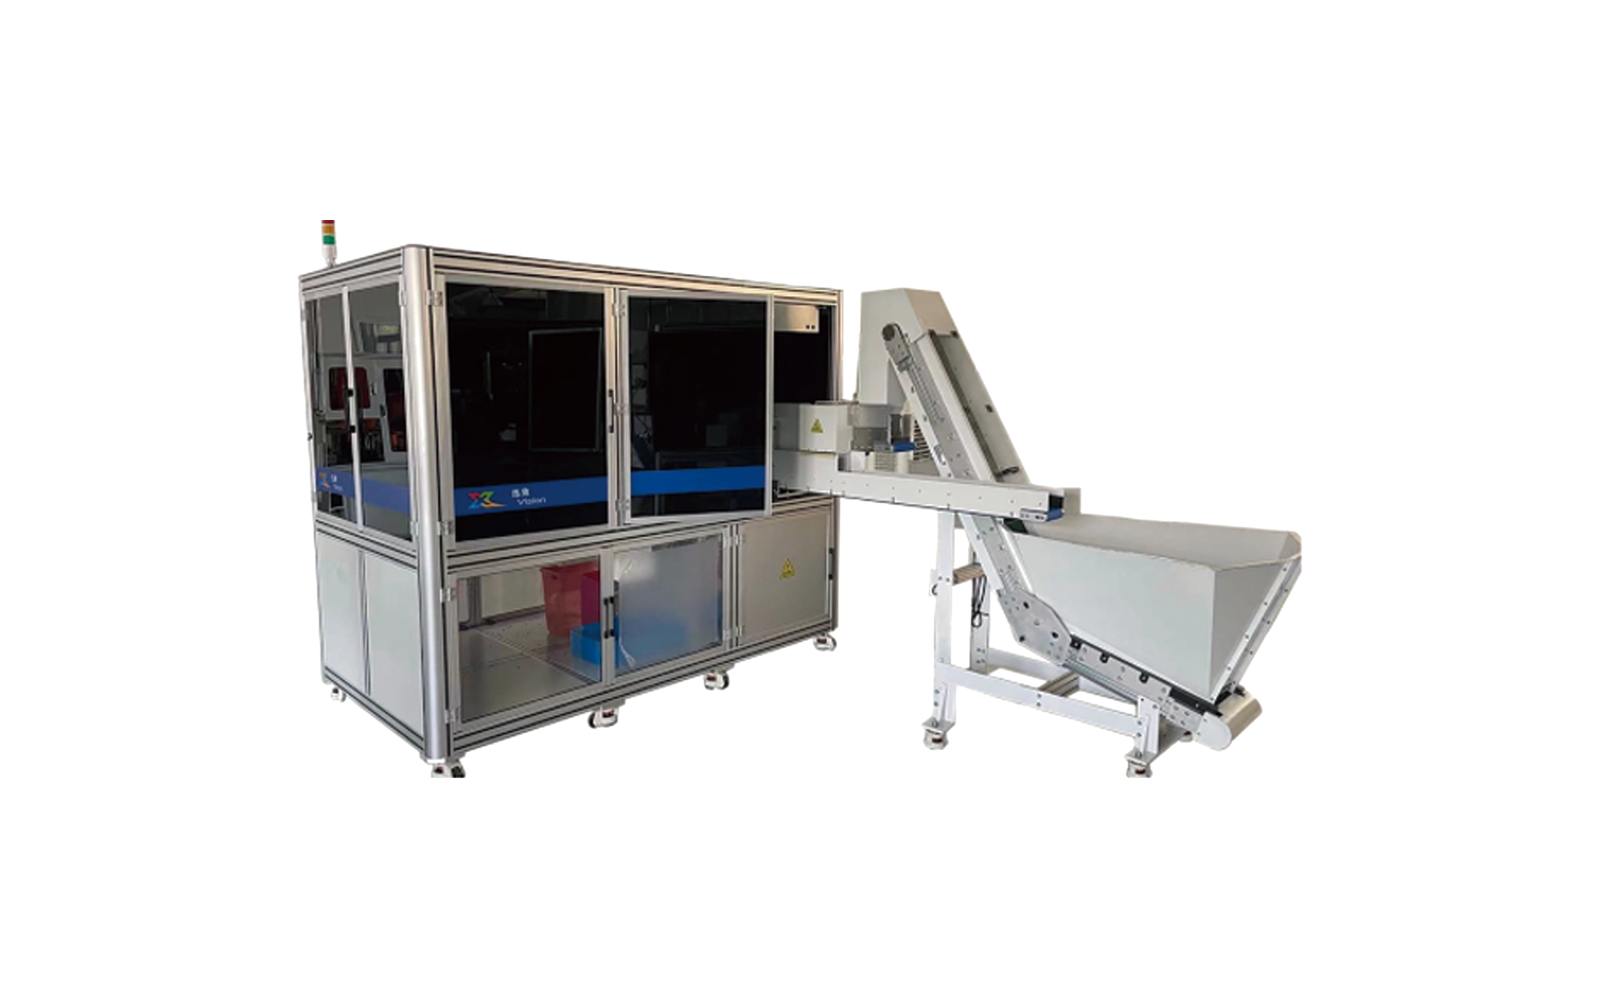
In-line inspection puts the sensor on the line: a cable inspection system mounted after the die checks product as it moves, at line speed, and problems are flagged in real time - while they are still being produced and can still be traced to a cause. For surfaces, this means optical scanning; the brochure's HZXX-JC06 uses 3-4 cameras of which three are line-scan cameras - the architecture for continuous product - covering surface defects including dents, scratches, foreign matter, short shots, marking damage, breakage, black spots and visible bubbles, plus wire diameter checks, at 10-120 m/min depending on diameter, with ±0.05 mm repeatability as specified in the brochure.
What in-line checking changes in practice:
• Real-time detection: a die nick that starts scratching the surface is flagged while it is happening, not after a drum is full.
• A continuous record: data-based quality control per the brochure - the run is logged, which is what customer complaints and process investigations need; the audit value of such records is covered in vision inspection data traceability (/posts/vision-inspection-data-traceability).
• Traceable runs: inspection data is logged per the brochure's data-based quality control. Ask whether defects can be tagged to line position and time - if they can, "something was wrong in that batch" becomes "the scratches started at 10:40, after the last die change".
Questions Before Adding In-Line Inspection on a Cable Line
The brochure gives the machine's side; your line supplies the rest. Confirm during configuration:
1. Speed and diameter match: your line speed in m/min at the cable's diameter, against the machine's 10-120 m/min range - confirmed per line, not assumed. 2. Product range: the brochure covers wire-like, strip-like and tubular products and cables from 3 to 30 mm - confirm your sizes sit inside. 3. What happens on detection: the machine detects and judges automatically per the brochure - whether and how it links to your line's haul-off, marker or cutting systems (closed-loop action) is an integration question to settle explicitly, not a brochure feature. 4. Mounting point: where on the line the unit sits - after the die, before the drum - and what product access it needs. 5. Records: where inspection data goes and who can read it.
How the Two Combine
In-line and off-line are not rivals in a cable plant; they do different jobs. In-line surface and wire diameter checking guards the run; off-line checks verify raw material and investigate finished product. Plants that rely on off-line alone accept that most of the cable is never looked at; plants that add in-line checking still keep off-line checks for what the scanner cannot judge.
Frequently Asked Questions
Can in-line inspection keep up with our line speed?
The brochure's range is 10-120 m/min depending on diameter - send your line speed and cable diameter and the match is confirmed per line before ordering. If your speed sits outside the range, you will be told that plainly rather than fitted in.
Does the machine stop the line when it finds a defect?
Not by itself, and the brochure does not claim line-stopping or output control. The machine detects and judges automatically per the brochure; what the detection links to - alarming, marking, or your line controls - is settled as an integration question during configuration.
What defects can in-line surface checking catch?
Per the brochure for the JC06: dents, scratches, foreign matter, short shots, marking damage, breakage, black spots and visible bubbles, plus wire diameter checks. What it catches on your product is confirmed on samples or a trial.
What is the difference between in-line and off-line inspection?
In-line inspection checks the product while it runs on the line, continuously; off-line inspection checks product that has been taken off the line - sampled, after the fact. On a continuous cable line, in-line means every meter is watched while it is still being made.
Can it detect faults inside the cable?
No - surface cameras check the surface, and wire diameter checks the dimension. Faults inside the insulation or conductor are a different class of instrument (spark testers and the like); say which faults you need caught and the fit is confirmed honestly.
We already do manual spot checks - is in-line still worth it?
Manual spot checks sample; in-line checks continuously. Whether the difference matters depends on your defect cost when a drum ships with scratches - the same comparison logic used for parts plants, applied to meters instead of pieces.
Next Step
Tell us your cable type, diameter range and line speed, and the defects your customers report. We confirm the match against the 10-120 m/min range and return the records from a test run. Contact the team (/contact-us) - Monica (+86 138 5726 5705) or Arya (+86 173 2430 9735), or email monica@aivisioncheck.com.