Oct 17, 2026Industry Information
One-Click Vision Measuring Machine: HZXX-JC07 & JC08
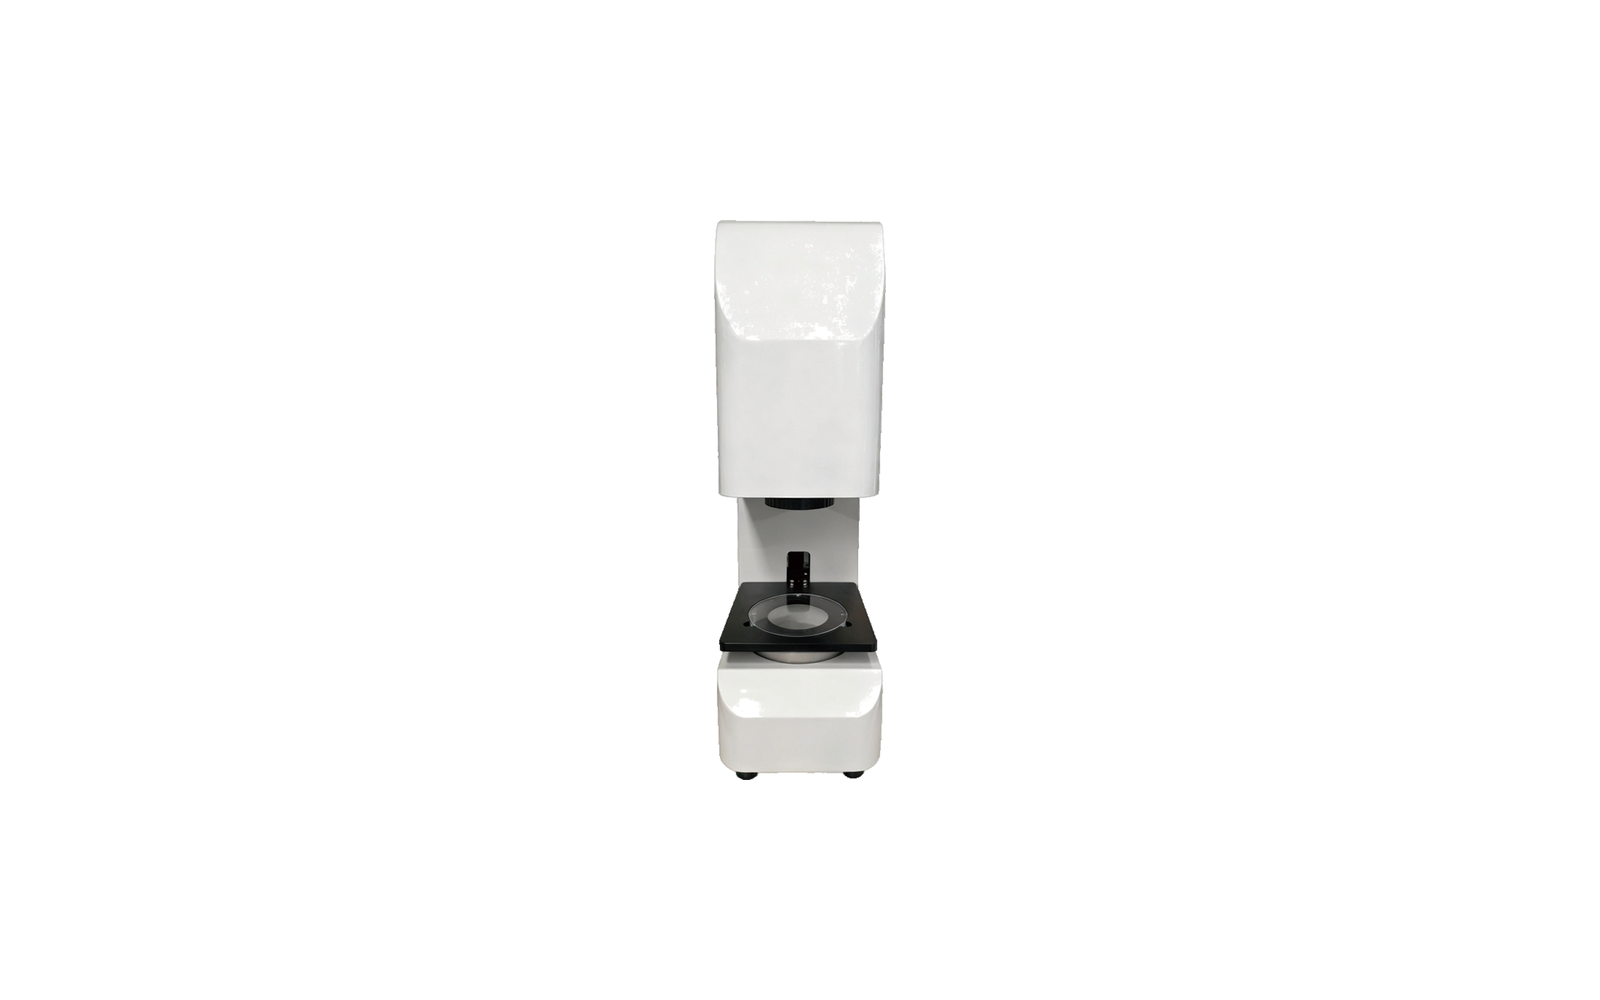
HZXX-JC07 desktop vs JC08 bench one-click measuring machine: 0.005 vs 0.01 mm repeatability, 0-80 vs 0-150 mm range, and how to choose by part size.
What This Machine Does
Manual measurement is slow and operator-dependent - two operators can read the same micrometer differently. The one-click vision measuring machine (also called a one-button measurement instrument or vision measuring instrument) changes that: place the part on the stage, press one button, and the telecentric lens measures it. This guide answers the selection question - JC07 or JC08 - while the earlier one-button instruments guide (/posts/conveniences-of-one-button-measuring-instruments) covers how the category fits a quality workflow. Configuration facts are on the one-button measurement instruments page (/products/hzxx-jc07-jc08-one-button-measurement-instruments).
Key Specifications at a Glance
| | HZXX-JC07 (desktop) | HZXX-JC08 (bench) | |---|---|---| | Size | 520 x 280 x 968 mm | 600 x 800 x 1600 mm | | Measuring range | 0-80 mm | 0-150 mm | | Repeatability | 0.005 mm | 0.01 mm | | Camera | 20 megapixel telecentric lens | 25 megapixel telecentric lens |
All specifications above come from the Shengyi New Material (Huzhou) Co., Ltd. machine brochure and are confirmed per configuration at quotation.
Desktop vs Bench: How to Choose
The two models split by measuring range and placement. The desktop HZXX-JC07 covers 0-80 mm with 0.005 mm repeatability - the lab-bench choice. The bench HZXX-JC08 is the floor-standing unit, covering 0-150 mm with 0.01 mm repeatability and a 25-megapixel lens - the choice for larger parts. Choose by part size first, then confirm repeatability on your samples.
Why a Telecentric Lens Matters for Measurement
A normal lens sees parts at an angle that changes with distance, which distorts dimensions near the edges of the image. The telecentric lens keeps the view direction constant, which is why these instruments quote repeatability in the 0.005-0.01 mm range.
What It Measures
The brochure's target list covers precision hardware, rubber seals, sealing plugs, medical accessories, automotive and electronic parts, magnetic materials, food, ceramics, jewelry, buttons and plastics - measured in the 0-80 mm (desktop) or 0-150 mm (bench) range. Send a drawing or sample, and the factory will recommend the right model and validate repeatability on your parts. If you are drafting your acceptance criteria, start with how to define OK/NG defect criteria (/posts/defining-defects-ai-visual-inspection).
Where It Fits in Quality Control
These instruments are the offline verification station: incoming inspection of purchased parts, laboratory measurement, and production quality control sampling. They do not inspect parts moving on a line - that is the job of machines like the HZXX-JC06 wire and tube machine (/posts/wire-tube-cable-surface-inspection-buyers-guide). Think of the measuring machine as the referee: when a line machine flags a part, this is where the dimension is confirmed.
When Not to Choose This Machine
Parts outside 0-150 mm need a different solution. If your goal is 100% automated inspection at speed, a turntable machine like the HZXX-JC01 (/posts/hzxx-jc01-single-table-inspection-machine) is the right tool instead; if your parts cannot stop moving at all, the flying camera robot (/posts/flying-camera-robot-buyers-guide) is the in-motion option.
What to Prepare Before You Ask for a Quote
Prepare: a drawing or sample of the parts you measure, the dimensions you must check and their tolerances, and the volume of parts per shift. These decide the model recommendation and the repeatability validation on your parts. For budget planning, see vision inspection machine cost: 7 price factors (/posts/vision-inspection-machine-cost-7-price-factors).
Frequently Asked Questions
What is the difference between JC07 and JC08?
JC07 is a desktop unit (0-80 mm, 0.005 mm repeatability, 20-megapixel lens); JC08 is a bench unit (0-150 mm, 0.01 mm repeatability, 25-megapixel lens).
What does repeatability mean here?
Repeat accuracy of 0.005 mm (JC07) / 0.01 mm (JC08) under normal measurement conditions; the telecentric lens keeps distortion low.
Is this the same as a vision measuring instrument?
Yes - one-click measuring machine, one-button measurement instrument and vision measuring instrument all describe this category.
How fast is one measurement?
Cycle time depends on your measurement program and is confirmed on samples at validation.
Where do buyers use it?
Incoming inspection, laboratory measurement and production quality control sampling.
Next Step
Send a drawing or sample of the parts you measure. We recommend the desktop HZXX-JC07 (0-80 mm) or the bench HZXX-JC08 (0-150 mm) and validate repeatability on your parts. Contact the team (/contact-us) - Monica (+86 138 5726 5705) or Arya (+86 173 2430 9735), or email monica@aivisioncheck.com.